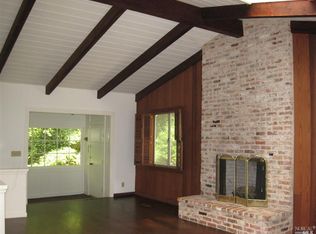
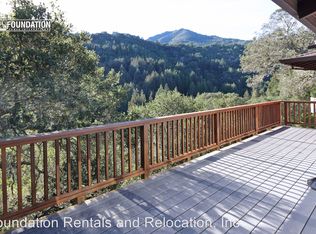
Some homes impress you. Others change the way you feel the moment you arrive. Tucked at the end of a quiet cul-de-sac in Larkspur's Madrone Canyon, 83 Hatzic Court is a rare private retreat where architecture, nature and effortless indoor-outdoor living come together just minutes from downtown. Surrounded by mature trees and the beauty of Mt. Tam, the home feels wonderfully removed from the world. Mornings begin with coffee overlooking the canyon. Walls of glass open the living spaces to expansive decks and fresh mountain air. Evenings invite dinner outside, a soak in the cedar hot tub, or simply a glass of wine as the light changes over Mt. Tam. It is the kind of place that makes coming home feel like getting away. Inside, the home is warm, sophisticated and remarkably livable. A thoughtful, studs-up transformation created contemporary spaces designed around light, views and connection to the outdoors. The kitchen, finished with Carrara marble and premium appliances, opens naturally to the main living and entertaining areas. Bi-fold doors dissolve the boundary between inside and out, while radiant heat and carefully selected natural materials bring comfort and understated luxury throughout. The flexible floor plan includes three bedrooms, two and a half baths and two dedicated officesequally suited to family life, working from home, guests or creative space. A main-level primary suite offers privacy and ease, while a two-car garage provides a convenience rarely found in homes with this much character and connection to nature. Outside, Ipe decks, the built-in cedar hot tub, surrounding redwoods and nearby trails create an experience that feels distinctly Marin: peaceful, active, beautiful and deeply connected to the landscape. And yet the magic of Hatzic is that privacy does not require isolation. Downtown Larkspurwith its restaurants, cafs, shops and communityis only minutes away. 83 Hatzic isn't simply a beautifully renovated home. It's a place to exhale. A private corner of Marin where life slows down, the outdoors becomes part of every day, and coming home can feel a little like being on vacation.
Active
Price cut: $145K (8/17)
$3,750,000
83 Hatzic Court, Larkspur, CA 94939
3beds
2,303sqft
Single Family Residence
Built in 1965
0.37 Acres Lot
$3,646,500 Zestimate®
$1,628/sqft
$-- HOA
What's special
Two-car garageSurrounded by mature treesIpe decksExpansive decksBuilt-in cedar hot tubRadiant heat
- 77 days
- 2,270
- 106
Zillow last checked:
Listing updated:
Listed by:
Laura and Kristin DRE #01226087,
Compass 415-461-8686
Source: BAREIS,MLS#: 326050494 Originating MLS: Marin County
Originating MLS: Marin CountyFacts & features
Interior
Bedrooms & bathrooms
- Bedrooms: 3
- Bathrooms: 3
- Full bathrooms: 2
- 1/2 bathrooms: 1
Rooms
- Room types: Bonus Room, Kitchen, Laundry, Living Room, Master Bathroom, Master Bedroom, Office, Storage, Other
Primary bedroom
- Features: Walk-In Closet 2+
- Level: Main
Bedroom
- Level: Lower,Main
Primary bathroom
- Features: Bidet, Double Vanity, Marble, Radiant Heat
Bathroom
- Features: Radiant Heat
- Level: Main
Dining room
- Features: Dining/Living Combo
Kitchen
- Features: Island w/Sink, Marble Counter
Living room
- Features: Cathedral/Vaulted, Deck Attached, Skylight(s)
- Level: Main
Heating
- Radiant
Cooling
- None
Appliances
- Included: Built-In Gas Range, Built-In Refrigerator, Dishwasher, Disposal, Range Hood, Microwave, Dryer, Washer
- Laundry: Inside Room
Features
- Cathedral Ceiling(s)
- Flooring: Marble, Wood
- Basement: None
- Number of fireplaces: 1
- Fireplace features: Gas Starter
Interior area
- Total structure area: 2,303
- Total interior livable area: 2,303 sqft
Property
Parking
- Total spaces: 4
- Parking features: Attached, Electric Vehicle Charging Station(s), Garage Door Opener, Side By Side, Workshop in Garage
- Attached garage spaces: 2
Features
- Levels: Two
- Stories: 2
- Exterior features: Dog Run
- Spa features: In Ground
- Fencing: Full
- Has view: Yes
- View description: Canyon, Mt Tamalpais
Lot
- Size: 0.37 Acres
- Features: Cul-De-Sac, Landscaped, Landscape Front, Landscape Misc
Details
- Parcel number: 02127142
- Special conditions: Offer As Is
Construction
Type & style
- Home type: SingleFamily
- Architectural style: Contemporary
- Property subtype: Single Family Residence
Materials
- Wood, Other, See Remarks
- Foundation: Concrete Perimeter
- Roof: Metal
Condition
- Year built: 1965
Utilities & green energy
- Sewer: Public Sewer
- Water: Water District
- Utilities for property: Public, Underground Utilities
Green energy
- Energy efficient items: Appliances, Construction, Insulation
Community & HOA
Community
- Security: Carbon Monoxide Detector(s), Fire Alarm, Fire Suppression System
- Subdivision: Madrone Canyon
HOA
- Has HOA: No
Location
- Region: Larkspur
Financial & listing details
- Price per square foot: $1,628/sqft
- Tax assessed value: $3,652,085
- Date on market: 6/15/2026
Estimated market value
$3,646,500
$3.46M - $3.83M
$7,715/mo
Price history
| Date | Event | Price |
|---|---|---|
| 8/17/2026 | Price change | $3,750,000-3.7%$1,628/sqft |
Source:  BAREIS #326050494 Report a problem BAREIS #326050494 Report a problem | ||
| 6/15/2026 | Listed for sale | $3,895,000+15.4%$1,691/sqft |
Source: BAREIS #326050494 Report a problem | ||
| 7/26/2021 | Sold | $3,375,000+3.8%$1,465/sqft |
Source: BAREIS #321057829 Report a problem | ||
| 6/30/2021 | Pending sale | $3,250,000$1,411/sqft |
Source: BAREIS #321057829 Report a problem | ||
| 6/24/2021 | Listed for sale | $3,250,000+6.6%$1,411/sqft |
Source: BAREIS #321057829 Report a problem | ||
| 7/22/2020 | Sold | $3,050,000+129.8%$1,324/sqft |
Source: Public Record Report a problem | ||
| 3/24/2015 | Sold | $1,327,000+2.5%$576/sqft |
Source: BAREIS #21502484 Report a problem | ||
| 2/20/2015 | Pending sale | $1,295,000$562/sqft |
Source: Coldwell Banker Residential Brokerage - Larkspur #21502484 Report a problem | ||
| 2/11/2015 | Listed for sale | $1,295,000+205.4%$562/sqft |
Source: Coldwell Banker Residential Br #21502484 Report a problem | ||
| 3/11/1997 | Sold | $424,000$184/sqft |
Source: Public Record Report a problem | ||
Public tax history
| Year | Property taxes | Tax assessment |
|---|---|---|
| 2026 | -- | $3,652,085 +2% |
| 2025 | $44,378 +3.5% | $3,580,488 +2% |
| 2024 | $42,868 +2% | $3,510,309 +2% |
| 2023 | $42,030 +0.9% | $3,441,480 +2% |
| 2022 | $41,659 +9.6% | $3,374,000 +10.6% |
| 2021 | $38,017 +1.9% | $3,050,000 +49.1% |
| 2020 | $37,307 +45.4% | $2,046,092 +2% |
| 2019 | $25,654 +2% | $2,005,982 +2% |
| 2018 | $25,147 +37.3% | $1,966,656 +43.1% |
| 2017 | $18,317 +4.6% | $1,374,174 +2% |
| 2016 | $17,509 +102.5% | $1,347,236 +136.6% |
| 2015 | $8,645 +5% | $569,514 +2% |
| 2014 | $8,232 | $558,361 +0.5% |
| 2013 | -- | $555,839 +2% |
| 2012 | -- | $544,941 +2% |
| 2011 | -- | $534,258 +0.8% |
| 2010 | -- | $530,265 -0.2% |
| 2009 | -- | $531,526 +2% |
| 2008 | -- | $521,108 +2% |
| 2007 | -- | $510,891 +2% |
| 2006 | -- | $500,875 +2% |
| 2005 | -- | $491,057 +3% |
| 2004 | -- | $476,527 +1.9% |
| 2003 | -- | $467,796 +2% |
| 2002 | -- | $458,627 +2% |
| 2001 | -- | $449,637 |
Find assessor info on the county website
Monthly payment
Est. payment
Payment breakdown
Explore the cost of this home by adjusting the details. Changes won't be saved.Climate risks
Neighborhood: 94939
Nearby schools
Schools provided by the listing agent
- District: Larkspur-Corte Madera
Source: BAREIS. This data may not be complete. We recommend contacting the local school district to confirm school assignments for this home.

Similar homes
- $1,995,0003 bd3 ba1.6k sqft10 Fire Road, Larkspur, CA 94939For Sale
 MLS ID #326049365, Marie Borders, Marin's Finest. BAREIS
 - $3,995,0003 bd2 ba2k sqft100 Meadowcroft Drive, San Anselmo, CA 94960For Sale
 MLS ID #326074452, Carey Hagglund Condy Team, Compass. BAREIS
 - $2,495,0003 bd2 ba2.1k sqft9 Sherwood Court, Kentfield, CA 94904For Sale
 MLS ID #326072437, Haney | Potter, Own Marin. BAREIS
 - $2,795,0003 bd2 ba2.3k sqft240 Perry Street, Mill Valley, CA 94941For Sale
 MLS ID #326072095, Robert D Craig, Compass. BAREIS
Local buyer's agents are ready to help
