Set on nearly an acre of land, this charming split-level offers the perfect blend of space, warmth, and thoughtful updates. From the moment you step inside, you’ll feel the character of the original hardwood floors paired beautifully with modern luxury vinyl, creating a home that feels both timeless and refreshed. Recent improvements bring peace of mind and style, including a brand new roof (2026), fresh exterior paint, upgraded lighting throughout, and a beautifully renovated bathroom. The inviting family room offers a cozy, comfortable space to gather, while the kitchen has been tastefully updated with a new backsplash and cabinet hardware. Newer windows add to the home’s efficiency and bright, welcoming feel. Homes like this don’t come along often—nearly an acre of land, move-in ready updates, and a price point under $400,000. This is more than a house…it’s the one you’ve been waiting for. Showings begin the evening off May 13th
Sold for $425,000
$425,000
83 Hawthorne Ave, Gilbertsville, PA 19525
3beds
1,963sqft
Single Family Residence
Built in 1957
0.73 Acres Lot
$425,200 Zestimate®
$217/sqft
$2,151 Estimated rent
Home value
$425,200
$400,000 - $451,000
$2,151/mo
Zestimate® history
Owner options
List your home for rent
$2,151/mo
Rent Zestimate®
Find your next renter with Zillow Rental Manager. Plus, with online applications, you can quickly screen prospective tenants – for free.
$2,151/mo
Rent Zestimate®
Refinance and save
$2,748/mo
Est. payment
Refinancing to a lower rate could help reduce your monthly payments and save thousands over the life of the loan.
$2,748/mo
Est. payment
Explore your selling options
Work with a Zillow partner agent
Leverage their expertise and Zillow's premium Showcase listings to get your home seen by more buyers.
Get startedList with your own agent
Get your home in front of millions of buyers by listing it on Zillow.
Learn how to do itSell it yourself
Take full control of how buyers see your home on Zillow by listing For Sale by Owner (FSBO).
List your homeWhat's special
Beautifully renovated bathroomFresh exterior paintInviting family roomBrand new roofNewer windowsNew backsplashOriginal hardwood floors
Zillow last checked:
Listing updated:
Listed by:
Ann Haley 215-285-8039,
Iron Valley Real Estate Doylestown
Bought with:
Kelly Ford, RS208625L
The Davidson Group
Source: Bright MLS,MLS#: PAMC2177606
Facts & features
Interior
Bedrooms & bathrooms
- Bedrooms: 3
- Bathrooms: 1
- Full bathrooms: 1
Rooms
- Room types: Living Room, Primary Bedroom, Bedroom 2, Bedroom 3, Kitchen, Family Room, Laundry, Attic, Bonus Room, Full Bath
Primary bedroom
- Level: Upper
- Area: 156 Square Feet
- Dimensions: 12 X 13
Bedroom 2
- Level: Upper
- Area: 120 Square Feet
- Dimensions: 10 X 12
Bedroom 3
- Level: Upper
- Area: 90 Square Feet
- Dimensions: 9 X 10
Other
- Features: Attic - Floored
- Level: Upper
- Area: 170 Square Feet
- Dimensions: 10 X 17
Bonus room
- Level: Lower
- Area: 156 Square Feet
- Dimensions: 12 X 13
Family room
- Level: Main
- Area: 176 Square Feet
- Dimensions: 11 X 16
Other
- Level: Upper
- Area: 49 Square Feet
- Dimensions: 7 X 7
Kitchen
- Level: Main
- Area: 160 Square Feet
- Dimensions: 10 X 16
Laundry
- Level: Lower
- Area: 140 Square Feet
- Dimensions: 10 X 14
Living room
- Level: Main
- Area: 234 Square Feet
- Dimensions: 13 X 18
Heating
- Forced Air, Oil
Cooling
- Window Unit(s), Electric
Appliances
- Included: Electric Water Heater
- Laundry: Laundry Room
Features
- Plaster Walls
- Flooring: Carpet, Hardwood, Tile/Brick, Vinyl
- Basement: Partial,Heated,Interior Entry,Exterior Entry,Partially Finished,Sump Pump,Walk-Out Access,Windows
- Has fireplace: No
Interior area
- Total structure area: 1,963
- Total interior livable area: 1,963 sqft
- Finished area above ground: 1,599
- Finished area below ground: 364
Property
Parking
- Total spaces: 1
- Parking features: Garage Faces Front, Garage Door Opener, Inside Entrance, Attached, Driveway
- Attached garage spaces: 1
- Has uncovered spaces: Yes
Accessibility
- Accessibility features: None
Features
- Levels: Multi/Split,Four
- Stories: 4
- Pool features: None
Lot
- Size: 0.73 Acres
- Dimensions: 113.00 x 0.00
Details
- Additional structures: Above Grade, Below Grade
- Parcel number: 320002628004
- Zoning: RESIDENTIAL
- Special conditions: Standard
Construction
Type & style
- Home type: SingleFamily
- Property subtype: Single Family Residence
Materials
- Brick, Aluminum Siding, Stucco
- Foundation: Block
- Roof: Asbestos Shingle
Condition
- New construction: No
- Year built: 1957
Utilities & green energy
- Electric: 100 Amp Service, 220 Volts, Circuit Breakers
- Sewer: Public Sewer
- Water: Well
Community & HOA
Community
- Subdivision: Greenbrier
HOA
- Has HOA: No
Location
- Region: Gilbertsville
- Municipality: DOUGLASS TWP
Financial & listing details
- Price per square foot: $217/sqft
- Tax assessed value: $109,070
- Annual tax amount: $4,596
- Date on market: 5/13/2026
- Listing agreement: Exclusive Right To Sell
- Listing terms: Conventional,FHA,USDA Loan,VA Loan
- Inclusions: Washer, Dryer, fridge In Kitchen, Window Ac Units-all In As Is Condition. Tv Mounting Brackets. Kids Beds Are Mounted Into The Walls. We Can Leave Or Remove.
- Exclusions: Fridge In Laundry Room. Tvs. Sound Bars. Nest Thermostat And Deadbolt
- Ownership: Fee Simple
Price history
| Date | Event | Price |
|---|---|---|
| 6/30/2026 | Sold | $425,000+10.4%$217/sqft |
Source:  Bright MLS #PAMC2177606 Report a problem Bright MLS #PAMC2177606 Report a problem | ||
| 5/18/2026 | Pending sale | $385,000$196/sqft |
Source: Bright MLS #PAMC2177606 Report a problem | ||
| 5/13/2026 | Listed for sale | $385,000+35.1%$196/sqft |
Source: Bright MLS #PAMC2177606 Report a problem | ||
| 11/17/2022 | Sold | $285,000+1.8%$145/sqft |
Source: Bright MLS #PAMC2052244 Report a problem | ||
| 9/20/2022 | Pending sale | $279,900$143/sqft |
Source: Bright MLS #PAMC2052244 Report a problem | ||
| 9/20/2022 | Listing removed | $279,900$143/sqft |
Source: Bright MLS #PAMC2052244 Report a problem | ||
| 9/16/2022 | Listed for sale | $279,900$143/sqft |
Source: Bright MLS #PAMC2052244 Report a problem | ||
Public tax history
| Year | Property taxes | Tax assessment |
|---|---|---|
| 2025 | $4,408 +3.8% | $109,070 |
| 2024 | $4,248 | $109,070 |
| 2023 | $4,248 +7.1% | $109,070 |
| 2022 | $3,966 +4.4% | $109,070 |
| 2021 | $3,799 +3.1% | $109,070 |
| 2020 | $3,685 +3.9% | $109,070 |
| 2019 | $3,547 +6% | $109,070 |
| 2018 | $3,345 +3.9% | $109,070 |
| 2017 | $3,220 +1.4% | $109,070 |
| 2016 | $3,175 +3.5% | $109,070 |
| 2015 | $3,067 +1.1% | $109,070 |
| 2014 | $3,034 +1.7% | $109,070 |
| 2013 | $2,982 +3.8% | $109,070 |
| 2012 | $2,874 +6.4% | $109,070 |
| 2011 | $2,700 +2.9% | $109,070 |
| 2010 | $2,623 -1.5% | $109,070 |
| 2009 | $2,664 +2.6% | $109,070 |
| 2008 | $2,597 +2.8% | -- |
| 2007 | $2,527 +6.1% | -- |
| 2006 | $2,381 +5.9% | -- |
| 2005 | $2,248 +9.3% | -- |
| 2004 | $2,057 +9.1% | -- |
| 2003 | $1,886 +4.3% | -- |
| 2002 | $1,809 +8.5% | -- |
| 2000 | $1,667 +4.8% | -- |
| 1999 | $1,590 | -- |
Find assessor info on the county website
Neighborhood: 19525
Nearby homes
- $583,4004 bd2 ba2.6k sqft115 Hawthorne Ave, Gilbertsville, PA 19525Off Market
- $442,8004 bd2 ba1.7k sqft77 Hawthorne Ave, Gilbertsville, PA 19525Off Market
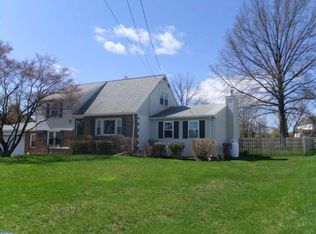
- $673,3005 bd3 ba4k sqft80 Ava Cir, Gilbertsville, PA 19525Off Market
- $600,2004 bd2 ba2.5k sqft70 Ava Cir, Gilbertsville, PA 19525Off Market

- $364,2003 bd1 ba1.5k sqft71 Hawthorne Ave, Gilbertsville, PA 19525Off Market
- $503,8003 bd3 ba2.1k sqft119 Hawthorne Ave, Gilbertsville, PA 19525Off Market
- $445,2004 bd2 ba2.1k sqft120 Hawthorne Ave, Gilbertsville, PA 19525Off Market
- $465,0003 bd3 ba1.8k sqft122 Hawthorne Ave, Gilbertsville, PA 19525Off Market
Nearby schools
GreatSchools rating
- 6/10Boyertown Elementary SchoolGrades: K-5Distance: 1.2 mi
- 8/10Boyertown Area Junior High School-WestGrades: 6-8Distance: 1.2 mi
- 8/10Boyertown Area Senior High SchoolGrades: PK,9-12Distance: 1.6 mi
Schools provided by the listing agent
- District: Boyertown Area
Source: Bright MLS. This data may not be complete. We recommend contacting the local school district to confirm school assignments for this home.
Get a cash offer in 3 minutes
Find out how much your home could sell for in as little as 3 minutes with a no-obligation cash offer.
Estimated market value
$425,200
Get a cash offer in 3 minutes
Find out how much your home could sell for in as little as 3 minutes with a no-obligation cash offer.
Estimated market value
$425,200
- Pennsylvania
- Montgomery County
- Gilbertsville
- 19525
- 83 Hawthorne Ave
Nearby cities
Nearby zip codes
Other Gilbertsville Topics
