Well maintained 2015 mobile home is on leased land. It features two bedrooms, heat pump for efficient heating and cooling and is ready to move into. The newer shed has all the room you need for storage. This home is sited at the end of the street with trees surrounding it for shade and privacy. The park is owned by Addison Neighbor works. All buyers must be approved by AHW for occupancy.
Pending
Listed by: BHHS Vermont Realty Group/Vergennes • Nancy L Larrow
$75,000
83 Hermit Thrush Lane #16, Bristol, VT 05443
2beds
896sqft
Manufactured Home
Built in 2015
-- sqft lot
$-- Zestimate®
$84/sqft
$-- HOA
What's special
- 24 days |
- 386 |
- 17 |
Zillow last checked:
Listing updated:
Listed by:
Nancy L Larrow,
BHHS Vermont Realty Group/Vergennes 802-877-2134
Source: PrimeMLS,MLS#: 5102369
Facts & features
Interior
Bedrooms & bathrooms
- Bedrooms: 2
- Bathrooms: 1
- Full bathrooms: 1
Heating
- Oil, Heat Pump, Hot Air
Cooling
- Mini Split
Appliances
- Included: Range Hood, Gas Range, Refrigerator, Washer, Electric Water Heater, Owned Water Heater
- Laundry: Laundry Hook-ups, 1st Floor Laundry
Features
- Ceiling Fan(s), Kitchen/Dining
- Flooring: Carpet, Combination, Vinyl
- Windows: Blinds
- Has basement: No
Interior area
- Total structure area: 896
- Total interior livable area: 896 sqft
- Finished area above ground: 896
- Finished area below ground: 0
Property
Parking
- Parking features: Dirt, Gravel, On Site
Features
- Levels: One
- Stories: 1
- Exterior features: Natural Shade, Shed
- Frontage length: Road frontage: 25
Lot
- Features: Leased
Details
- Zoning description: hdr
Construction
Type & style
- Home type: MobileManufactured
- Property subtype: Manufactured Home
Materials
- Vinyl Siding
- Foundation: Gravel/Pad
- Roof: Asphalt Shingle
Condition
- New construction: No
- Year built: 2015
Utilities & green energy
- Electric: 100 Amp Service
- Sewer: 1000 Gallon
- Utilities for property: Cable Available, Satellite
Community & HOA
Community
- Security: Carbon Monoxide Detector(s), Smoke Detector(s)
HOA
- Amenities included: Snow Removal
- Services included: Plowing, Sewer, Water
- Additional fee info: Fee: $415
Location
- Region: Bristol
Financial & listing details
- Price per square foot: $84/sqft
- Annual tax amount: $1,075
- Date on market: 7/29/2026
- Road surface type: Gravel
- Body type: Single Wide
Estimated market value
Not available
Estimated sales range
Not available
Not available
Price history
| Date | Event | Price |
|---|---|---|
| 8/5/2026 | Pending sale | $75,000$84/sqft |
Source:  PrimeMLS #5102369 Report a problem PrimeMLS #5102369 Report a problem | ||
| 7/30/2026 | Listed for sale | $75,000$84/sqft |
Source: PrimeMLS #5102369 Report a problem | ||
Public tax history
Tax history is unavailable.
Monthly payment
Climate risks
Neighborhood: 05443
Nearby schools
GreatSchools rating
- 6/10Bristol Elementary SchoolGrades: PK-6Distance: 0.6 mi
- 5/10Mount Abraham Union Middle/High SchoolGrades: 7-12Distance: 0.3 mi
Schools provided by the listing agent
- Elementary: Bristol Elementary School
- Middle: Mount Abraham Union Mid/High
- High: Mount Abraham UHSD 28
- District: Addison Central
Source: PrimeMLS. This data may not be complete. We recommend contacting the local school district to confirm school assignments for this home.
- $241,500-- bd-- ba-- sqft10 Lawson Ln, Bristol, VT 05443Off Market
- $383,800-- bd-- ba-- sqft15 Lawson Ln, Bristol, VT 05443Off Market
- $351,000-- bd-- ba-- sqft8 Lawson Ln, Bristol, VT 05443Off Market
- $458,1003 bd2 ba1.5k sqft73 Liberty St, Bristol, VT 05443Off Market
- $287,0003 bd1 ba1.7k sqft75 Pine St, Bristol, VT 05443Off Market
- $237,200-- bd-- ba-- sqft80 Pine St, Bristol, VT 05443Off Market
- $4,900-- bd-- ba-- sqft82 Morgan Horse Ln, Bristol, VT 05443Off Market
- $1,700-- bd-- ba-- sqft107 Morgan Horse Ln, Bristol, VT 05443Off Market
Similar homes
- $85,0002 bd1 ba1.1k sqft103 Hillview Terrace, Hinesburg, VT 05461Active
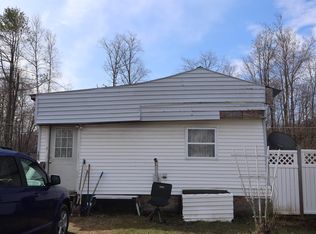 MLS ID #5077410, Ivy Naef McEntee. PrimeMLS
 - $42,0002 bd2 ba854 sqft533 Hemlock Road, St. George, VT 05495Active
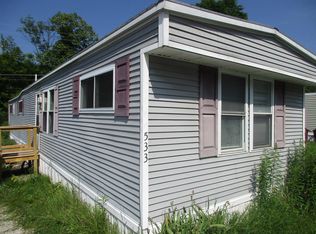 MLS ID #5105007, Mark Duchaine Jr.. PrimeMLS
 - $100,0842 bd2 ba800 sqft10 Dogwood Lane, Starksboro, VT 05487Active
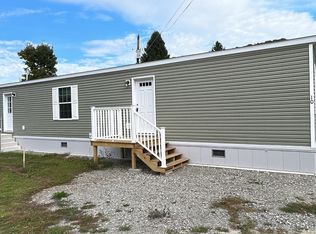 MLS ID #5062637, Kate Barry. PrimeMLS
 - $108,9693 bd2 ba907 sqft134 Hillside Drive, Starksboro, VT 05487Active
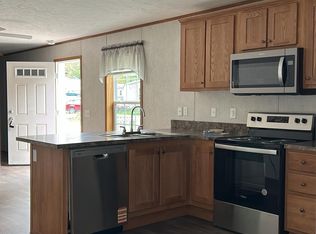 MLS ID #5062642, Kate Barry. PrimeMLS
