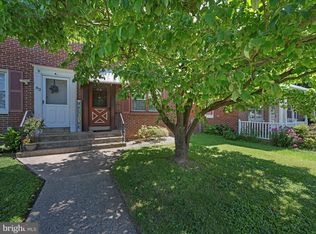
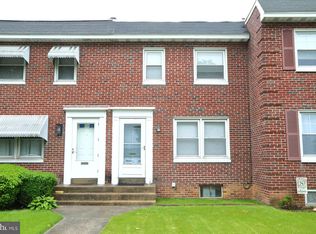
*** An offer has been received and a dealine for all offers to be submitted has been set for 9/3/26 at 5pm.*** If you're looking for City convenience with a little more breathing room this is the home for you! Located on the southwest edge of Lancaster City, this charming traditional three-bedroom, one-bath townhome is 83 Hershey Avenue. This home offers two off-street parking spaces and easy access to downtown Lancaster, grocery shopping, a movie theater, restaurants, and everyday amenities. The first floor features new flooring and fresh paint, while the finished basement includes two additional rooms with fresh paint, providing flexible space for a home office, family room, hobby area, or workout space. The kitchen is equipped with newer stainless steel appliances. Major updates include a new HVAC system installed in 2024 with efficient gas heat and central air, as well as a new hot water heater installed in 2023. The backyard provides plenty of room to relax, enjoy the outdoors and entertain friends. With its convenient location, off-street parking, finished basement, and numerous updates, this home offers comfortable Lancaster City living. It is Move-in ready and ready for its next chapter! Some pictures have been virtually staged.
Under contract
$215,000
83 Hershey Ave, Lancaster, PA 17603
3beds
1,264sqft
Townhouse
Built in 1953
3,485 Square Feet Lot
$218,200 Zestimate®
$170/sqft
$-- HOA
What's special
Fresh paintTwo off-street parking spacesNew flooring
- 43 days
- 61
- 0
Zillow last checked:
Listing updated:
Listed by:
Vickie Swiontek 717-333-7789,
RE/MAX Pinnacle 7175692222,
Listing Team: The Bridge Team
Source: Bright MLS,MLS#: PALA2094248
Facts & features
Interior
Bedrooms & bathrooms
- Bedrooms: 3
- Bathrooms: 1
- Full bathrooms: 1
Basement
- Area: 278
Heating
- Forced Air, Natural Gas
Cooling
- Central Air, Natural Gas
Appliances
- Included: Dryer, Refrigerator, Washer, Gas Water Heater
- Laundry: In Basement
Features
- Dining Area, Floor Plan - Traditional, Formal/Separate Dining Room, Plaster Walls
- Flooring: Carpet, Vinyl, Luxury Vinyl
- Windows: Replacement
- Basement: Full,Exterior Entry,Partially Finished,Walk-Out Access
- Has fireplace: No
Interior area
- Total structure area: 1,264
- Total interior livable area: 1,264 sqft
- Finished area above ground: 986
- Finished area below ground: 278
Property
Parking
- Total spaces: 2
- Parking features: Unpaved, Off Street, On Street
- Has uncovered spaces: Yes
Accessibility
- Accessibility features: None
Features
- Levels: Two
- Stories: 2
- Patio & porch: Deck
- Pool features: None
- Fencing: Chain Link,Back Yard
Lot
- Size: 3,485 Square Feet
- Features: Rear Yard
Details
- Additional structures: Above Grade, Below Grade
- Parcel number: 3385077100000
- Zoning: RESIDENTIAL
- Special conditions: Standard
Construction
Type & style
- Home type: Townhouse
- Architectural style: Traditional
- Property subtype: Townhouse
Materials
- Brick, Masonry
- Foundation: Block
- Roof: Composition,Rubber
Condition
- Average,Very Good
- New construction: No
- Year built: 1953
Utilities & green energy
- Electric: 100 Amp Service
- Sewer: Public Sewer
- Water: Public
- Utilities for property: Electricity Available, Natural Gas Available, Sewer Available, Water Available
Community & HOA
Community
- Security: Smoke Detector(s)
- Subdivision: Lancaster
HOA
- Has HOA: No
Location
- Region: Lancaster
- Municipality: LANCASTER CITY
Financial & listing details
- Price per square foot: $170/sqft
- Tax assessed value: $85,400
- Annual tax amount: $3,631
- Date on market: 9/2/2026
- Listing agreement: Exclusive Agency
- Listing terms: Cash,Conventional,FHA,VA Loan
- Inclusions: Washer, Dryer, Refrigerator And Raised Garden Bed In Back Yard.
- Ownership: Fee Simple
Estimated market value
$218,200
$207,000 - $229,000
$1,692/mo
Price history
| Date | Event | Price |
|---|---|---|
| 10/1/2026 | Contingent | $215,000$170/sqft |
Source: | ||
| 9/3/2026 | Pending sale | $215,000$170/sqft |
Source: | ||
| 9/2/2026 | Listed for sale | $215,000+115%$170/sqft |
Source: | ||
| 6/28/2019 | Sold | $100,000$79/sqft |
Source: Public Record Report a problem | ||
| 4/11/2019 | Price change | $100,000+11.2%$79/sqft |
Source: Berkshire Hathaway HomeServices Homesale Realty #PALA126322 Report a problem | ||
| 4/3/2019 | Pending sale | $89,900$71/sqft |
Source: Berkshire Hathaway HomeServices Homesale Realty #PALA126322 Report a problem | ||
| 4/1/2019 | Listed for sale | $89,900$71/sqft |
Source: Berkshire Hathaway HomeServices Homesale Realty #PALA126322 Report a problem | ||
Public tax history
| Year | Property taxes | Tax assessment |
|---|---|---|
| 2026 | $3,529 +3.3% | $85,400 |
| 2025 | $3,415 +1.1% | $85,400 |
| 2024 | $3,379 +1.7% | $85,400 |
| 2023 | $3,322 +4.3% | $85,400 |
| 2022 | $3,184 | $85,400 |
| 2021 | $3,184 +1180.8% | $85,400 |
| 2020 | $249 -91.9% | $85,400 |
| 2019 | $3,069 +1134.6% | $85,400 |
| 2018 | $249 -93% | $85,400 +9.9% |
| 2017 | $3,569 +0.9% | $77,700 |
| 2016 | $3,536 +33% | $77,700 |
| 2015 | $2,659 | $77,700 |
| 2014 | $2,659 | $77,700 |
| 2013 | -- | $77,700 |
| 2012 | -- | $77,700 |
| 2011 | -- | $77,700 |
| 2010 | -- | $77,700 |
| 2009 | -- | $77,700 |
| 2007 | -- | $77,700 |
| 2006 | -- | $77,700 |
| 2005 | -- | $77,700 +7% |
| 2004 | -- | $72,600 |
| 2003 | -- | $72,600 |
| 2002 | -- | $72,600 |
| 2000 | -- | $72,600 |
Find assessor info on the county website
Monthly payment
Est. payment
Payment breakdown
Explore the cost of this home by adjusting the details. Changes won't be saved.Climate risks
Neighborhood: Cabbage Hill
Nearby schools
Schools provided by the listing agent
- High: Mccaskey H.s.
- District: School District Of Lancaster
Source: Bright MLS. This data may not be complete. We recommend contacting the local school district to confirm school assignments for this home.


