Skip main navigation
Sold for $950,000
  • Listing Provided by: Anvil Real Estate
    Bought with: eXp Realty of California Inc
    $950,000

    83 Hideaway Loop, Mission Viejo, CA 92692

    3beds
    1,968sqft
    Condominium
    Built in 2022
    -- sqft lot
    $959,500 Zestimate®
    $483/sqft
    $5,936 Estimated rent

    Home value

    $959,500

    $883,000 - $1.05M

    $5,936/mo

    Zestimate® history
    Loading
    Loading...

    Owner options

    List your home for rent

    $5,936/mo

    Rent Zestimate®

    Find your next renter with Zillow Rental Manager. Plus, with online applications, you can quickly screen prospective tenants – for free.

    Learn more

    $5,936/mo

    Rent Zestimate®

    Refinance and save

    $6,379/mo

    Est. payment

    Refinancing to a lower rate could help reduce your monthly payments and save thousands over the life of the loan.

    See today's rates

    $6,379/mo

    Est. payment

    Explore your selling options

    Work with a Zillow partner agent

    Leverage their expertise and Zillow's premium Showcase listings to get your home seen by more buyers.

    Get started

    List with your own agent

    Get your home in front of millions of buyers by listing it on Zillow.

    Learn how to do it

    Sell it yourself

    Take full control of how buyers see your home on Zillow by listing For Sale by Owner (FSBO).

    List your home

    What's special

    Chef-inspired kitchenAbundant natural lightOpen layoutSpacious primary suiteLuxurious primary bathroomHigh ceilingsLarge pool and spa
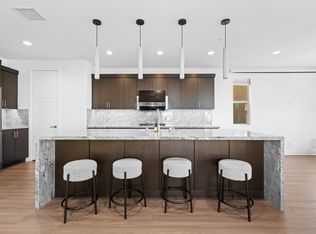
    Welcome to 83 Hideaway Loop, in the heart of North Mission Viejo. This stunning tri-level home offers 3 spacious bedrooms, a main-floor den, and 4 bathrooms. The best part of this new home is NO MELLO ROOS! This home combines luxury, comfort, and smart technology in a thoughtfully designed open layout. On the first level you will find a spacious 2 car garage and roomy den, great for an office, playroom, or additional living room. The second level is an entertainer’s dream, featuring a bright, open-concept living space with high ceilings, recessed lighting, and abundant natural light. The chef-inspired kitchen includes a large quartz island, white soft-close cabinetry, stainless steel appliances, and a walk-in pantry. The living area flows seamlessly to a private balcony with a peaceful view. Upstairs, the spacious primary suite offers everything you could possibly want. A walk-in closet, luxurious primary bathroom with a dual vanities, and a walk-in shower with dual shower heads. Two additional bedrooms, a full bathroom, and a conveniently located laundry closet. This smart home is equipped with advanced features including MyHome lighting controls, Kevo, Kwikset smart locks, a Ring camera, Eero Wi-Fi mesh, Honeywell climate control, and MyQ garage system. The attached two-car garage features epoxy floors, an EV charger, and a tankless water heater. The HOA provides resort-style amenities including a large pool and spa, a fire pit, playgrounds, and BBQ dining areas. Ideally located near top-rated schools, shopping, dining, and outdoor destinations like Whiting Ranch and O’Neill Regional Park, this move-in-ready home offers the perfect blend of luxury and convenience.

    Zillow last checked:

    Listing updated:

    Listing Provided by:

    Erin Eakin DRE #02158059 415-599-5240,

    Anvil Real Estate

    Bought with:

    Ryoji Iguchi, DRE #02093751

    eXp Realty of California Inc

    Edward Kaminsky, DRE #00958114

    eXp Realty of California, Inc.

    Source: CRMLS,MLS#: OC25165030MLS LogoOriginating MLS: California Regional MLS

    Facts & features

    Interior

    Bedrooms & bathrooms
    • Bedrooms: 3
    • Bathrooms: 4
    • Full bathrooms: 2
    • 1/2 bathrooms: 2
    • Main level bathrooms: 1
    Bedroom
    • Features: All Bedrooms Up
    Bathroom
    • Features: Bathtub, Quartz Counters, Remodeled, Separate Shower, Tub Shower, Upgraded, Vanity, Walk-In Shower
    Kitchen
    • Features: Kitchen Island, Kitchen/Family Room Combo, Quartz Counters, Remodeled, Updated Kitchen
    Cooling
    • Central Air
    Appliances
    • Included: 6 Burner Stove, Dishwasher, Freezer, Gas Range, Microwave, Refrigerator, Tankless Water Heater, Water Heater, Dryer, Washer
    • Laundry: Laundry Closet, Upper Level
    Features
    • Balcony, Separate/Formal Dining Room, Eat-in Kitchen, High Ceilings, Multiple Staircases, Recessed Lighting, Storage, All Bedrooms Up
    • Flooring: Carpet, Laminate, Tile
    • Doors: Panel Doors, Sliding Doors
    • Windows: Blinds, Custom Covering(s), Drapes
    • Basement: Unfinished
    • Has fireplace: No
    • Fireplace features: None
    • Common walls with other units/homes: 2+ Common Walls
    Interior area
    • Total interior livable area: 1,968 sqft

    Property

    Parking
    • Total spaces: 2
    • Parking features: Garage
    • Attached garage spaces: 2
    Accessibility
    • Accessibility features: Parking
    Features
    • Levels: Three Or More
    • Stories: 3
    • Entry location: 1
    • Patio & porch: Enclosed, Front Porch
    • Exterior features: Lighting
    • Pool features: Community, Association
    • Has spa: Yes
    • Spa features: Association, Community
    • Fencing: Wrought Iron
    • Has view: Yes
    • View description: Park/Greenbelt
    Lot
    • Size: 6.74 Acres
    • Features: Landscaped
    Details
    • Parcel number: 93812583
    • Special conditions: Standard

    Construction

    Type & style
    • Home type: Condo
    • Architectural style: Contemporary,Modern
    • Property subtype: Condominium
    • Attached to another structure: Yes
    Materials
    • Roof: Common Roof
    Condition
    • Updated/Remodeled,Turnkey
    • New construction: No
    • Year built: 2022

    Utilities & green energy

    • Electric: Standard
    • Sewer: Public Sewer
    • Water: Public
    • Utilities for property: Cable Available, Electricity Connected, Water Connected

    Community & neighborhood

    Security
    • Security features: Smoke Detector(s)
    Community
    • Community features: Biking, Curbs, Park, Sidewalks, Pool
    Location
    • Region: Mission Viejo
    • Subdivision: Neo At Mission Foothills

    HOA & financial

    HOA
    • Has HOA: Yes
    • HOA fee: $367 monthly
    • Amenities included: Barbecue, Picnic Area, Pool, Spa/Hot Tub
    • Association name: Neo at Mission Foothills
    • Association phone: 949-403-7139

    Other

    Other facts
    • Listing terms: Cash,Conventional
    • Road surface type: Paved

    Price history

    DateEventPrice
    10/7/2025Sold$950,000$483/sqft
    Source: CRMLS #OC25165030 Report a problem
    9/23/2025Pending sale$950,000$483/sqft
    Source: CRMLS #OC25165030 Report a problem
    9/8/2025Contingent$950,000$483/sqft
    Source: CRMLS #OC25165030 Report a problem
    7/23/2025Listed for sale$950,000-2.6%$483/sqft
    Source: CRMLS #OC25165030 Report a problem
    7/15/2025Listing removed$975,000-2%$495/sqft
    Source: SDMLS #OC25077960 Report a problem
    6/30/2025Listed for sale$995,000$506/sqft
    Source: SDMLS #OC25077960 Report a problem

    Public tax history

    YearProperty taxesTax assessment
    2025$8,632 +1.8%$846,532 +2%
    2024$8,476 -37.9%$829,934 +2%
    2023$13,650 +173.8%$813,661 +68%
    2022$4,985 $484,460

    Find assessor info on the county website

    Neighborhood: 92692

    Nearby schools

    GreatSchools rating
    Schools provided by the listing agent
    • Elementary: Melinda Heights
    • Middle: Rancho Santa Margarita
    • High: Trabucco Hills

    Source: CRMLS. This data may not be complete. We recommend contacting the local school district to confirm school assignments for this home.

    Get a cash offer in 3 minutes
    Find out how much your home could sell for in as little as 3 minutes with a no-obligation cash offer.
    Estimated market value
    $959,500
    Get a cash offer in 3 minutes
    Find out how much your home could sell for in as little as 3 minutes with a no-obligation cash offer.
    Estimated market value
    $959,500