Skip main navigation
Pending
  • Price cut: $20K (6/27)
    $429,900

    83 Highview Drive UNIT 83, Sandwich, MA 02563

    2beds
    1,062sqft
    : 
    Loading
    Get pre-qualified
    Condominium
    Built in 1982
    -- sqft lot
    $421,000 Zestimate®
    $405/sqft
    $374/mo HOA

    What's special

    Cozy fireplaceEnclosed porchHigh-end finishesSleek stainless steel appliancesQuartz countertopsImpressive primary suiteTiled backsplash
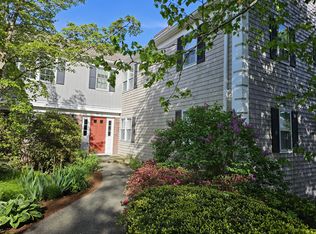
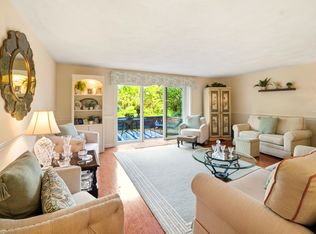
    Experience exceptional one-level living in this completely renovated condo featuring BRAND NEW everything! High-end finishes shine throughout, including the stunning kitchen, a true showstopper with its custom white cabinetry, tiled backsplash, quartz countertops, and sleek stainless steel appliances. Gorgeous 7.25'' white oak hardwood floors throughout lead to an expansive front-to-back living room centered around a cozy fireplace, wide open to the enclosed porch equipped with newly installed 4-panel glass slider doors, perfect in all four seasons. The impressive primary suite offers an expanded, fully tiled walk-in shower and double vanity, while the well-positioned second bedroom sits conveniently across from a gorgeous renovated main bathroom. Modern conveniences include a brand-new high-efficiency hybrid water heater and in-unit washer/dryer hookups. Association amenities include a clubhouse with indoor pool, sauna, tennis/pickleball court, plus an exclusive carport and storage unit! Prime location with easy highway access and just minutes to downtown Sandwich, Cape Cod Canal, Bridge, Boardwalk, Marina and Beaches! A true stunner in an unbeatable location!
    96 days
    |
    727
    |
    25
    |

    Zillow last checked:

    Listing updated:

    Listed by:

    Molly B Miller 617-590-5168,

    Tree of Life Real Estate Services

    Source: CCIMLS,MLS#: 22601262MLS Logo

      Facts & features

      Interior

      Bedrooms & bathrooms
      • Bedrooms: 2
      • Bathrooms: 2
      • Full bathrooms: 2
      • Main level bathrooms: 2
      Primary bedroom
      • Description: Flooring: Wood
      • Level: First
      Bedroom 2
      • Description: Flooring: Wood
      • Level: First
      Primary bathroom
      • Features: Private Full Bath
      Dining room
      • Description: Flooring: Wood
      • Level: First
      Kitchen
      • Description: Countertop(s): Quartz
      Living room
      • Description: Flooring: Wood
      • Level: First
      Heating
      • Has Heating (Unspecified Type)
      Cooling
      • None
      Appliances
      • Included: Dishwasher, Refrigerator, Electric Range, Microwave, Electric Water Heater
      Features
      • Interior Balcony
      • Flooring: Hardwood
      • Number of fireplaces: 1
      • Common walls with other units/homes: No One Above
      Interior area
      • Total structure area: 1,062
      • Total interior livable area: 1,062 sqft

      Property

      Parking
      • Parking features: Guest, Carport
      • Has carport: Yes
      Features
      • Stories: 1
      • Entry location: Middle Level,Top Level
      Lot
      • Features: Bike Path, School, Medical Facility, Major Highway, Shopping, Marina, Conservation Area
      Details
      • Additional structures: Pool House, Tennis Court(s)
      • Parcel number: SAND M:0037 B:0003 L:0083
      • Zoning: R-1
      • Special conditions: None

      Construction

      Type & style
      • Home type: Condo
      • Property subtype: Condominium
      • Attached to another structure: Yes
      Condition
      • Updated/Remodeled, Actual
      • New construction: No
      • Year built: 1982

      Utilities & green energy

      • Sewer: Private Sewer

      Community & HOA

      HOA
      • Has HOA: Yes
      • Amenities included: Clubhouse, Snow Removal, Trash, Road Maintenance, Pool, Landscaping, Common Area
      • Services included: Reserve Funds, Professional Property Management
      • HOA fee: $374 monthly
      Location
      • Region: Sandwich

      Financial & listing details

      • Price per square foot: $405/sqft
      • Tax assessed value: $353,300
      • Annual tax amount: $3,734
      • Date on market: 4/7/2026
      • Cumulative days on market: 95 days
      • Ownership: Condo

        Estimated market value

        $421,000

        $400,000 - $442,000

        $2,806/mo

        Price history

        DateEventPrice
        7/7/2026Pending sale$429,900$405/sqft
        Source: CCIMLS #22601262 Report a problem
        6/27/2026Price change$429,900-4.4%$405/sqft
        Source: CCIMLS #22601262 Report a problem
        5/26/2026Price change$449,900-6.3%$424/sqft
        Source: CCIMLS #22601262 Report a problem
        5/6/2026Price change$479,900-4%$452/sqft
        Source: MLS PIN #73497447 Report a problem
        4/7/2026Listed for sale$499,900+194.1%$471/sqft
        Source: CCIMLS #22601262 Report a problem
        11/20/2012Sold$170,000$160/sqft
        Source: CCIMLS #21208391 Report a problem

        Public tax history

        Tax history is unavailable.

        Monthly payment

        Est. payment

        Payment breakdown

        Explore the cost of this home by adjusting the details. Changes won't be saved.
        All calculations are estimates and provided by Zillow, Inc. for informational purposes only. Actual amounts may vary.
        HOA fees may include property taxes on listings classified as Co-Ops. Contact the listing agent and/or owner for fee details.
        Mortgage interest rates are dependent on a number of factors, including credit score, down payment, and repayment length. Interest rate data provided by Zillow Group Marketplace, Inc. as of 1/1/1970 from various mortgage lenders with which we have lead or other similar arrangements; the Estimated Payment is an average of those rates.
        See how much you could borrow to make a competitive offer.

        Climate risks

        Neighborhood: 02563

        Getting around

        5 / 100
        Car-Dependent
        13 / 100
        Somewhat Bikeable

        Nearby schools

        GreatSchools rating
        Schools provided by the listing agent
        • District: Sandwich

        Source: CCIMLS. This data may not be complete. We recommend contacting the local school district to confirm school assignments for this home.

        A local agent can set up tours, give advice and negotiate with sellers.

        Browse local experts

        Similar homes