Skip main navigation
Sold for $999,000
  • $999,000

    83 Hillside Avenue, Mount Kisco, NY 10549

    5beds
    2,425sqft
    Single Family Residence, Residential
    Built in 1888
    0.47 Acres Lot
    $1,036,000 Zestimate®
    $412/sqft
    $7,264 Estimated rent

    Home value

    $1,036,000

    $932,000 - $1.15M

    $7,264/mo

    Zestimate® history
    Loading
    Loading...

    Owner options

    List your home for rent

    $7,264/mo

    Rent Zestimate®

    Find your next renter with Zillow Rental Manager. Plus, with online applications, you can quickly screen prospective tenants – for free.

    Learn more

    $7,264/mo

    Rent Zestimate®

    Refinance and save

    $6,613/mo

    Est. payment

    Refinancing to a lower rate could help reduce your monthly payments and save thousands over the life of the loan.

    See today's rates

    $6,613/mo

    Est. payment

    Explore your selling options

    Work with a Zillow partner agent

    Leverage their expertise and Zillow's premium Showcase listings to get your home seen by more buyers.

    Get started

    List with your own agent

    Get your home in front of millions of buyers by listing it on Zillow.

    Learn how to do it

    Sell it yourself

    Take full control of how buyers see your home on Zillow by listing For Sale by Owner (FSBO).

    List your home

    What's special

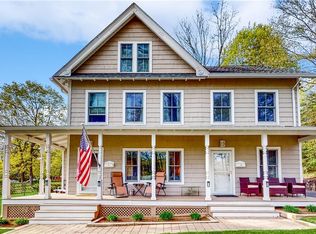
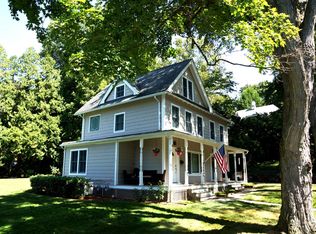
    Welcome to this charming 1888 Colonial, where gracious living is ever present. Tucked along one of Mount Kisco’s most scenic tree-lined streets in Captain Merritt’s Hill, a renowned and historic neighborhood, this home is set on nearly half an acre. This warm and inviting, thoughtfully maintained 5-bedroom, 1.5 bath home features beautiful wood floors, rich original woodwork, and timeless character throughout. An expansive wraparound porch is perfect for summer evenings and gatherings. A large, welcoming entryway sets the tone for the home’s amazing flow and communication throughout, leading to a living room, formal dining room, and eat-in kitchen. The second floor features a primary bedroom with an adjoining room, ideal for a home office, nursery or sitting area, and two additional bedrooms. The third floor offers two more bedrooms, providing wonderful flexibility. A fieldstone basement lined with wine racks adds character, while Bilco doors provide easy access to the yard. A detached garage with a loft offers a light-filled space for a studio or office. The inviting backyard is perfect for a garden or entertaining. A generator provides extra comfort and security. Just moments from the train, shops, and restaurants, this special home blends timeless charm with endless potential in a prime location.

    Zillow last checked:

    Listing updated:

    Listed by:

    Valerie J. Max 914-319-0228,

    Houlihan Lawrence Inc. 914-273-9505

    Bought with:

    Emily Haas-Godsil McRee, 10401370289

    Compass Greater NY, LLC

    Jocelyn S. Cloder, 10301218040

    Compass Greater NY, LLC

    Source: OneKey® MLS as distributed by MLS GRID,MLS#: 926867MLS Logo

    Facts & features

    Interior

    Bedrooms & bathrooms
    • Bedrooms: 5
    • Bathrooms: 2
    • Full bathrooms: 1
    • 1/2 bathrooms: 1
    Other
    • Description: Entry Foyer, living room, dining room, eat in kitchen, half bath and laundry
    • Level: First
    Other
    • Description: Primary Bedroom with adjoining room, plus two additional bedrooms, and a full bath
    • Level: Second
    Other
    • Description: 2 Bedrooms with generous storage
    • Level: Third
    Other
    • Description: Unfinished, Utilities, Storage
    • Level: Basement
    Heating
    • Has Heating (Unspecified Type)
    Cooling
    • Central Air
    Appliances
    • Included: Dishwasher, Dryer
    Features
    • Crown Molding, Eat-in Kitchen, Entrance Foyer, Formal Dining, Original Details, Storage, Walk Through Kitchen
    • Flooring: Hardwood
    • Basement: Bilco Door(s),Unfinished
    • Attic: None
    • Has fireplace: No
    Interior area
    • Total structure area: 2,511
    • Total interior livable area: 2,425 sqft

    Property

    Parking
    • Total spaces: 1
    • Parking features: Detached
    • Garage spaces: 1
    Features
    • Levels: Three Or More
    • Patio & porch: Covered, Porch, Wrap Around
    Lot
    • Size: 0.47 Acres
    • Features: Near Public Transit, Near Shops
    Details
    • Parcel number: 5601069072000030000003
    • Special conditions: None

    Construction

    Type & style
    • Home type: SingleFamily
    • Architectural style: Colonial
    • Property subtype: Single Family Residence, Residential
    Materials
    • Aluminum Siding
    Condition
    • Year built: 1888

    Utilities & green energy

    • Sewer: Public Sewer
    • Water: Public
    • Utilities for property: Trash Collection Public

    Community & neighborhood

    Location
    • Region: Mount Kisco

    Other

    Other facts
    • Listing agreement: Exclusive Right To Sell

    Price history

    DateEventPrice
    1/6/2026Sold$999,000+17.5%$412/sqft
    Source: OneKey® MLS as distributed by MLS GRID #926867 Report a problem
    11/20/2025Pending sale$850,000$351/sqft
    Source: OneKey® MLS as distributed by MLS GRID #926867 Report a problem
    11/15/2025Listing removed$850,000$351/sqft
    Source: OneKey® MLS as distributed by MLS GRID #926867 Report a problem
    11/12/2025Listed for sale$850,000$351/sqft
    Source: OneKey® MLS as distributed by MLS GRID #926867 Report a problem

    Public tax history

    YearProperty taxesTax assessment
    2025-- $61,700
    2024-- $61,700
    2023-- $61,700
    2022-- $61,700
    2021-- $61,700
    2020-- $61,700
    2019-- $61,700
    2018-- $61,700
    2017-- $61,700
    2016-- $61,700
    2015-- $61,700
    2014-- $61,700
    2013-- $61,700
    2012-- $61,700
    2011-- $61,700
    2010-- $61,700
    2009-- $61,700
    2008-- $61,700
    2007-- $61,700
    2006-- $61,700
    2005-- $61,700
    2004-- $61,700
    2003-- $61,700
    2002-- $61,700
    2000-- $61,700
    1999-- $61,700

    Find assessor info on the county website

    Neighborhood: 10549

    Nearby schools

    GreatSchools rating
    Schools provided by the listing agent
    • Elementary: Mt Kisco Elementary School
    • Middle: Fox Lane Middle School
    • High: Fox Lane High School

    Source: OneKey® MLS as distributed by MLS GRID. This data may not be complete. We recommend contacting the local school district to confirm school assignments for this home.