Escape to the timeless charm of Lake Burton in this classic lakeside retreat, perfectly situated on a fee simple double lot offering exceptional privacy beneath a canopy of mature hardwoods. Tucked among the trees, this inviting home captures the essence of relaxed lake living with warm gathering spaces, peaceful outdoor retreats, and easy access to one of North Georgia's most sought-after lakes. The vaulted family room welcomes you with a stone fireplace and an open-concept design that flows seamlessly into the kitchen, which also connects to the screened porch, creating the perfect setting for entertaining family and friends after a day on the water. Large sliding doors lead you to the oversized deck while inviting the beauty of the surrounding woods indoors. Enjoy the covered and private hot tub or the patio area complete with a fire pit after a fun day on the water. With bedrooms on each level, family and guests have room to spread out comfortably. Ample parking is a bonus! A gentle deck leads to the wooded backyard to the two-stall boathouse. Offering the rare combination of a double lot, exceptional privacy, and desirable waterfront amenities, this property is a place where generations will gather to create lasting memories. Whether you're looking for a weekend escape or a legacy family retreat, this classic Lake Burton home embodies the timeless appeal of mountain lake living at its finest.
Active
$1,550,000
83 Hilltop Cir, Clarkesville, GA 30523
5beds
2,720sqft
Single Family Residence
Built in 1989
0.94 Acres Lot
$1,452,300 Zestimate®
$570/sqft
$-- HOA
What's special
Stone fireplaceFee simple double lotOversized deckOpen-concept designInviting homeLarge sliding doorsScreened porch
- 25 days
- 1,205
- 83
Likely to sell faster than
Zillow last checked:
Listing updated:
Listed by:
Molly C Williams 770-365-0816,
Mountain Sotheby's International
Source: GAMLS,MLS#: 10834008
Facts & features
Interior
Bedrooms & bathrooms
- Bedrooms: 5
- Bathrooms: 3
- Full bathrooms: 3
- Main level bathrooms: 1
- Main level bedrooms: 2
Rooms
- Room types: Family Room
Heating
- Central
Cooling
- Central Air
Appliances
- Included: Dishwasher, Oven/Range (Combo)
- Laundry: In Hall
Features
- High Ceilings
- Flooring: Hardwood
- Basement: Bath Finished,Exterior Entry,Finished,Interior Entry
- Number of fireplaces: 1
- Fireplace features: Gas Log, Gas Starter
Interior area
- Total structure area: 2,720
- Total interior livable area: 2,720 sqft
- Finished area above ground: 2,720
- Finished area below ground: 0
Video & virtual tour
Property
Parking
- Parking features: Parking Pad
- Has uncovered spaces: Yes
Features
- Levels: Three Or More
- Stories: 3
- Patio & porch: Deck, Patio, Porch, Screened
- Has view: Yes
- View description: Seasonal View
- Body of water: Lake Burton
- Frontage type: Waterfront
Lot
- Size: 0.94 Acres
- Features: Sloped
Details
- Additional structures: Boat House
- Parcel number: LB01 129C
Construction
Type & style
- Home type: SingleFamily
- Architectural style: Craftsman
- Property subtype: Single Family Residence
Materials
- Press Board
- Roof: Composition
Condition
- Resale
- New construction: No
- Year built: 1989
Utilities & green energy
- Sewer: Septic Tank
- Water: Well
- Utilities for property: Electricity Available, High Speed Internet, Propane
Community & HOA
Community
- Features: Lake
- Subdivision: Lake Burton
HOA
- Has HOA: No
- Services included: None
Location
- Region: Clarkesville
Financial & listing details
- Price per square foot: $570/sqft
- Tax assessed value: $855,907
- Annual tax amount: $8,596
- Date on market: 8/27/2026
- Cumulative days on market: 25 days
- Listing agreement: Exclusive Right To Sell
- Electric utility on property: Yes
Estimated market value
$1,452,300
$1.38M - $1.52M
$3,448/mo
Price history
| Date | Event | Price |
|---|---|---|
| 8/27/2026 | Listed for sale | $1,550,000+6.9%$570/sqft |
Source:  GAMLS #10834008 Report a problem GAMLS #10834008 Report a problem | ||
| 8/21/2026 | Listing removed | $1,450,000$533/sqft |
Source: GAMLS #10807005 Report a problem | ||
| 8/21/2026 | Listed for sale | $1,450,000$533/sqft |
Source: GAMLS #10807005 Report a problem | ||
| 7/23/2026 | Pending sale | $1,450,000$533/sqft |
Source: GAMLS #10807005 Report a problem | ||
| 7/16/2026 | Listed for sale | $1,450,000$533/sqft |
Source: GAMLS #10807005 Report a problem | ||
Public tax history
| Year | Property taxes | Tax assessment |
|---|---|---|
| 2025 | $4,808 -10.4% | $342,363 +2.5% |
| 2024 | $5,363 +35% | $334,166 +48.3% |
| 2023 | $3,974 -0.6% | $225,364 +3.1% |
| 2022 | $3,999 +5.9% | $218,514 +8.5% |
| 2021 | $3,777 +8.8% | $201,440 +12.9% |
| 2020 | $3,472 -0.7% | $178,363 |
| 2019 | $3,497 +4.3% | $178,363 |
| 2018 | $3,353 -4.1% | $178,363 |
| 2017 | $3,497 +4.3% | $178,363 |
| 2016 | $3,353 -0.3% | $178,363 +2.5% |
| 2015 | $3,362 +0.3% | $174,004 |
| 2014 | $3,351 | $174,004 |
| 2013 | -- | -- |
| 2012 | -- | -- |
| 2011 | -- | -- |
| 2010 | -- | -- |
Find assessor info on the county website
Monthly payment
Est. payment
Payment breakdown
Explore the cost of this home by adjusting the details. Changes won't be saved.Climate risks
Neighborhood: 30523
Nearby schools
Schools provided by the listing agent
- Elementary: Rabun
- Middle: Rabun
- High: Rabun
Source: GAMLS. This data may not be complete. We recommend contacting the local school district to confirm school assignments for this home.

Similar homes
- $1,600,0005 bd3 ba2.9k sqft422 Timpson Cove Rd, Clayton, GA 30525Active

 MLS ID #10806070, Christy Harris, Beacham & Company. GAMLS
 - $1,200,0004 bd4 ba2.5k sqft112 Kennedy Mountain Rd, Clarkesville, GA 30523Active
 MLS ID #10832834, Steve L Mitchum, BHHS Georgia Properties. GAMLS
 - $1,390,0006 bd5 ba3.2k sqft43 Seasons View Ct, Clarkesville, GA 30523Active
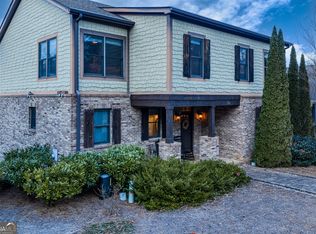 MLS ID #10820849, Jennifer M Kyle, Mountain Sotheby's International. GAMLS
 - $995,0004 bd3 ba2.8k sqft117 Ivy Ridge Way, Clarkesville, GA 30523Active
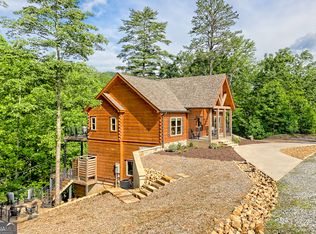 MLS ID #10849575, Evelyn Heald, BHHS Georgia Properties. GAMLS
 - $2,000,0003 bd4 ba3.1k sqft1242 Moccasin Creek Rd, Clarkesville, GA 30523ActiveMLS ID #10701368, Jon Barnwell Team, RE/MAX Town & Country. GAMLS
- $1,350,0005 bd3 ba2.9k sqft1799 Seed Lake Rd, Lakemont, GA 30552ActiveMLS ID #10832616, The Lake Team, Ansley RE | Christie's Int'l RE. GAMLS
- $975,0004 bd3 ba2.7k sqft227 Village Club Trl, Clayton, GA 30525ActiveMLS ID #10828685, Robert Hunter, eXp Realty. GAMLS
- $795,0005 bd4 ba3.6k sqft501 High Meadow Lakes Rd, Clarkesville, GA 30523ActiveMLS ID #10840692, Meghann M Brackett, BHHS Georgia Properties. GAMLS
- $899,0005 bd4 ba3k sqft357 Birchwood Dr, Clarkesville, GA 30523ActiveMLS ID #10849262, James Allison, Leading Edge Real Estate LLC. GAMLS
- $2,245,0004 bd3 ba1.7k sqft3019 Moccasin Creek Rd, Clarkesville, GA 30523ActiveMLS ID #10775607, Sarah E Gillespie, Mountain Sotheby's International. GAMLS
- $875,0003 bd3 ba1.5k sqft2126 Burton Dam Rd, Clarkesville, GA 30523ActiveMLS ID #10830770, Julie M Barnett, Mountain Sotheby's International. GAMLS
- $1,295,0003 bd3 ba2.3k sqft394 Bent Grass Way, Clayton, GA 30525ActiveMLS ID #10818565, Andrea Sorgeloos, BHHS Georgia Properties. GAMLS
- $1,999,9993 bd3 ba2.3k sqft15 Imperial Ln, Clayton, GA 30525ActiveMLS ID #10764423, Austin Freeman, Compass. GAMLS
- $1,250,0003 bd3 ba3.6k sqft452 Captains Ct, Clarkesville, GA 30523ActiveMLS ID #10845447, William R Visi Jr, BHGRE Metro Brokers. GAMLS
- $1,235,0003 bd2 ba1.8k sqft714 Sonya Rd, Clayton, GA 30525ActiveMLS ID #10682226, Sarah E Gillespie, Mountain Sotheby's International. GAMLS
- $1,599,0003 bd3 ba2.8k sqft593 Amys Creek Rd, Clarkesville, GA 30523ActiveMLS ID #10809929, Lindsey Bell, Nacoochee Real Estate. GAMLS
- $1,499,0004 bd5 ba3.7k sqftLOT 4 Fairview Ct, Clayton, GA 30525ActiveMLS ID #10776942, Drew Dubow, Rabun Realty. GAMLS
- $1,449,9994 bd5 ba3.4k sqft511 Orchard Hill Dr, Clarkesville, GA 30523ActiveMLS ID #10839332, Pamela H McIntosh, Century 21 Results. GAMLS
- $1,290,0005 bd4 ba3.3k sqftJ35 Bent Grass Way, Clayton, GA 30525ActiveMLS ID #10778989, Robyn Conkling, Poss Realty. GAMLS
