Skip main navigation
Sold for $320,000
  • $320,000

    83 Horseshoe Ln S, Columbus, NJ 08022

    2beds
    1,278sqft
    Single Family Residence
    Built in 1995
    -- sqft lot
    $390,500 Zestimate®
    $250/sqft
    $2,885 Estimated rent

    Home value

    $390,500

    $371,000 - $410,000

    $2,885/mo

    Zestimate® history
    Loading
    Loading...

    Owner options

    List your home for rent

    $2,885/mo

    Rent Zestimate®

    Find your next renter with Zillow Rental Manager. Plus, with online applications, you can quickly screen prospective tenants – for free.

    Learn more

    $2,885/mo

    Rent Zestimate®

    Refinance and save

    $2,456/mo

    Est. payment

    Refinancing to a lower rate could help reduce your monthly payments and save thousands over the life of the loan.

    See today's rates

    $2,456/mo

    Est. payment

    Explore your selling options

    Work with a Zillow partner agent

    Leverage their expertise and Zillow's premium Showcase listings to get your home seen by more buyers.

    Get started

    List with your own agent

    Get your home in front of millions of buyers by listing it on Zillow.

    Learn how to do it

    Sell it yourself

    Take full control of how buyers see your home on Zillow by listing For Sale by Owner (FSBO).

    List your home

    What's special

    Beautiful inground pool areaCentral acWalk-in closetBocci ball courtsLinen closetSpacious linen closetSmall kitchen table
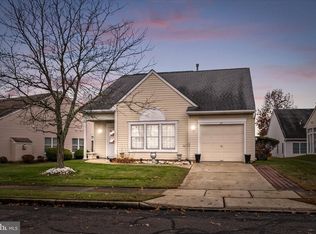
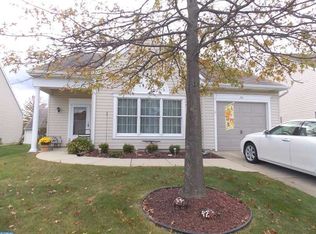
    Welcome to this lovely home that's ready for quick occupancy! As you approach the property, you'll immediately be drawn to its charming curb appeal, featuring an open concrete front porch and a welcoming pillar that guides you to the entryway foyer adorned with beautiful hardwood flooring. This Montclair model home boasts a comfortable layout, offering two bedrooms, two full bathrooms, and ceilings reaching an impressive 9 feet in height. Stepping into the kitchen from the foyer, you'll be greeted with an abundance of cabinets providing ample storage space, and all appliances are included for your convenience. The kitchen layout offers an opportunity to add a hutch or a small kitchen table to optimize the available space. The open dining area and living room create a simple and inviting design, making it easy to arrange your furniture and enjoy the comfort of your new home. With 1,278 square feet of space, you'll find an additional Florida room facing a private backyard. The Florida room features sliding glass doors, giving you the flexibility to open them and let in plenty of fresh air during warmer months, or keep them closed in cooler months while still enjoying the scenic views from your glass-enclosed sanctuary. The heat and air conditioning in the sunroom makes it a year-round go-to space. As you walk down the hallway, you'll notice a spacious linen closet, providing extra storage for your needs. The primary bedroom is generously sized, offering a walk-in closet and an additional double-door closet for all your storage requirements. The primary bathroom features a linen closet and a convenient corner shower stall. The main bathroom, situated in the hallway near the second bedroom, is equipped with a combination tub/shower for versatility. This well-maintained home features central AC and gas forced air heat. In the attached garage, you'll find attic access with pull-down steps, providing easy access to additional storage space. Living in the Homestead community offers a plethora of activities and amenities for active adults looking to stay engaged and enjoy an array of opportunities. The clubhouse offers a library, workout room, recreation area, and a spacious hall for hosting events. The association grounds boast tennis courts, picnic areas, bocci ball courts, and pickleball facilities. Additionally, residents can take advantage of a beautiful inground pool area with plenty of patio seating to relax and unwind. Experience the simple life with all these wonderful amenities and activities available to you, all at an affordable price. Don't miss out on the opportunity to make this charming and welcoming home yours today! Home is in good condition, selling "AS IS".

    Zillow last checked:

    Listing updated:

    Listed by:

    Kathy Kenney 609-635-3667,

    Keller Williams Premier

    Bought with:

    Mary Bauer, 8740414

    RE/MAX at Home

    Source: Bright MLS,MLS#: NJBL2048802MLS Logo

    Facts & features

    Interior

    Bedrooms & bathrooms
    • Bedrooms: 2
    • Bathrooms: 2
    • Full bathrooms: 2
    • Main level bathrooms: 2
    • Main level bedrooms: 2
    Basement
    • Area: 0
    Heating
    • Forced Air, Natural Gas
    Cooling
    • Central Air, Electric
    Appliances
    • Included: Refrigerator, Washer, Dryer, Gas Water Heater
    • Laundry: Has Laundry, Main Level
    Features
    • Ceiling Fan(s), Combination Dining/Living, Dining Area, Entry Level Bedroom, Floor Plan - Traditional, Eat-in Kitchen, Primary Bath(s), Bathroom - Tub Shower
    • Flooring: Carpet, Wood
    • Has basement: No
    • Has fireplace: No
    Interior area
    • Total structure area: 1,278
    • Total interior livable area: 1,278 sqft
    • Finished area above ground: 1,278
    • Finished area below ground: 0

    Property

    Parking
    • Total spaces: 1
    • Parking features: Garage Faces Front, Garage Door Opener, Inside Entrance, Driveway, Attached
    • Attached garage spaces: 1
    • Has uncovered spaces: Yes
    Accessibility
    • Accessibility features: No Stairs
    Features
    • Levels: One
    • Stories: 1
    • Pool features: Community
    Details
    • Additional structures: Above Grade, Below Grade
    • Parcel number: 1800042 1300018
    • Zoning: R-5
    • Special conditions: Standard

    Construction

    Type & style
    • Home type: SingleFamily
    • Architectural style: Ranch/Rambler
    • Property subtype: Single Family Residence
    Materials
    • Vinyl Siding
    • Foundation: Slab
    • Roof: Asphalt
    Condition
    • Very Good
    • New construction: No
    • Year built: 1995

    Utilities & green energy

    • Sewer: Public Sewer
    • Water: Public
    • Utilities for property: Cable Connected, Natural Gas Available, Electricity Available

    Community & neighborhood

    Senior living
    • Senior community: Yes
    Location
    • Region: Columbus
    • Subdivision: Homestead
    • Municipality: MANSFIELD TWP

    HOA & financial

    HOA
    • Has HOA: Yes
    • HOA fee: $230 monthly
    • Amenities included: Clubhouse, Common Grounds, Fitness Center, Gated, Jogging Path, Pool, Picnic Area, Retirement Community, Tennis Court(s), Other
    • Services included: All Ground Fee, Common Area Maintenance, Maintenance Grounds, Pool(s), Snow Removal, Trash
    • Association name: HOMESTEAD HOMEOWNER'S ASSOCIATION

    Other

    Other facts
    • Listing agreement: Exclusive Right To Sell
    • Listing terms: Cash,Conventional
    • Ownership: Fee Simple

    Price history

    DateEventPrice
    8/15/2023Sold$320,000-3%$250/sqft
    Source: Bright MLS #NJBL2048802 Report a problem
    8/7/2023Pending sale$329,999$258/sqft
    Source: Bright MLS #NJBL2048802 Report a problem
    7/23/2023Contingent$329,999$258/sqft
    Source: Bright MLS #NJBL2048802 Report a problem
    7/6/2023Listed for sale$329,999+11.1%$258/sqft
    Source: Bright MLS #NJBL2048802 Report a problem
    4/18/2022Sold$297,000+10%$232/sqft
    Source: Bright MLS #NJBL2019514 Report a problem
    3/13/2022Pending sale$270,000$211/sqft
    Source: Bright MLS #NJBL2019514 Report a problem
    3/9/2022Listed for sale$270,000+12.5%$211/sqft
    Source: Bright MLS #NJBL2019514 Report a problem
    7/27/2005Sold$240,000$188/sqft
    Source: Public Record Report a problem

    Public tax history

    YearProperty taxesTax assessment
    2025$5,510 +6.1%$169,800
    2024$5,193 $169,800 +6.9%
    2023-- $158,900 +8.1%
    2022$4,852 -2%$147,000
    2021$4,954 +3.6%$147,000
    2020$4,780 +4.3%$147,000
    2019$4,583 +0.1%$147,000
    2018$4,581 -0.1%$147,000
    2017$4,583 +9.9%$147,000
    2016$4,169 +4.3%$147,000 +8.8%
    2015$3,996 +1.1%$135,100
    2014$3,954 -15.8%$135,100
    2013$4,696 +4.3%$135,100 -42.3%
    2012$4,505 -0.7%$234,000
    2011$4,537 +0.9%$234,000
    2010$4,497 +3.5%$234,000
    2009$4,345 +2%$234,000
    2008$4,259 +1.8%$234,000
    2007$4,185 +11.6%$234,000 +96.8%
    2006$3,751 +4%$118,900
    2005$3,606 +4.1%$118,900
    2004$3,464 $118,900
    2003-- $118,900
    2002-- $118,900
    2001-- $118,900

    Find assessor info on the county website

    Neighborhood: 08022

    Nearby schools

    GreatSchools rating
    Schools provided by the listing agent
    • District: Northern Burlington Count Schools

    Source: Bright MLS. This data may not be complete. We recommend contacting the local school district to confirm school assignments for this home.

    Get a cash offer in 3 minutes
    Find out how much your home could sell for in as little as 3 minutes with a no-obligation cash offer.
    Estimated market value
    $390,500
    Get a cash offer in 3 minutes
    Find out how much your home could sell for in as little as 3 minutes with a no-obligation cash offer.
    Estimated market value
    $390,500