Charming, stylish, and ideally located, this updated one and a half storey home is full of character and move in ready comfort. Just a short stroll to Ottawa Street’s vibrant shops, cafes, and restaurants, and only a 25 to 30 minute walk to Tim Hortons Field, the location offers a true urban lifestyle with a community feel. Inside, the main floor features two bedrooms and an updated four piece bathroom, with refreshed flooring and modern touches throughout. Upstairs you’ll find a spacious loft style primary suite complete with its own 3 piece bathroom, an ideal private retreat. The professionally waterproofed basement offers peace of mind and potential for future use. Mechanically sound with a new air conditioner installed in 2020 and a furnace replaced in 2016, this home has been thoughtfully maintained. Parking for one vehicle out front adds everyday convenience. The fully fenced backyard offers a cute outdoor space to relax or entertain, complete with a back deck perfect for summer evenings. Whether you're a first time buyer, downsizer, or investor, this home delivers charm, comfort, and location in equal measure.
Sold for $540,000
C$540,000
83 Houghton Ave N, Hamilton, ON L8H 4L5
3beds
1,355sqft
Single Family Residence, Residential
Built in ----
2,669 Square Feet Lot
$-- Zestimate®
C$399/sqft
C$2,500 Estimated rent
Home value
Not available
Estimated sales range
Not available
Not available
Owner options
List your home for rent
C$2,500/mo
Rent Zestimate®
Find your next renter with Zillow Rental Manager. Plus, with online applications, you can quickly screen prospective tenants – for free.
C$2,500/mo
Rent Zestimate®
Refinance and save
C$2,283/mo
Est. payment
Refinancing to a lower rate could help reduce your monthly payments and save thousands over the life of the loan.
C$2,283/mo
Est. payment
Explore your selling options
Work with a Zillow partner agent
Leverage their expertise and Zillow's premium Showcase listings to get your home seen by more buyers.
Get startedList with your own agent
Get your home in front of millions of buyers by listing it on Zillow.
Learn how to do itSell it yourself
Take full control of how buyers see your home on Zillow by listing For Sale by Owner (FSBO).
List your homeWhat's special
Zillow last checked:
Listing updated:
Listed by:
Harrison Stewart, Salesperson,
Realty Network
Source: ITSO,MLS®#: 40741455Originating MLS®#: Cornerstone Association of REALTORS®
Facts & features
Interior
Bedrooms & bathrooms
- Bedrooms: 3
- Bathrooms: 2
- Full bathrooms: 2
- Main level bathrooms: 1
- Main level bedrooms: 2
Bedroom
- Level: Main
- Area: 338.24
- Dimensions: 12ft. 8in. x 28ft. 0in.
Bedroom
- Level: Main
- Area: 205.53
- Dimensions: 12ft. 9in. x 17ft. 0in.
Bedroom
- Level: Second
Bathroom
- Features: 4-Piece
- Level: Main
- Area: 126
- Dimensions: 9ft. 0in. x 14ft. 0in.
Bathroom
- Features: 3-Piece
- Level: Second
Dining room
- Level: Main
- Area: 272.48
- Dimensions: 16ft. 0in. x 17ft. 3in.
Foyer
- Level: Main
Kitchen
- Level: Main
- Area: 108.72
- Dimensions: 9ft. 6in. x 12ft. 0in.
Laundry
- Level: Main
- Area: 327.25
- Dimensions: 13ft. 9in. x 25ft. 0in.
Living room
- Level: Main
Mud room
- Level: Main
- Area: 63.68
- Dimensions: 9ft. 2in. x 7ft. 6in.
Heating
- Forced Air, Natural Gas
Cooling
- Central Air
Appliances
- Included: Oven, Dishwasher, Dryer, Refrigerator, Stove
Features
- Windows: Skylight(s)
- Basement: Full,Unfinished
- Number of fireplaces: 1
- Fireplace features: Wood Burning
Interior area
- Total structure area: 1,355
- Total interior livable area: 1,355 sqft
- Finished area above ground: 1,355
Property
Parking
- Total spaces: 1
- Parking features: Private Drive Single Wide
- Uncovered spaces: 1
Features
- Frontage type: West
- Frontage length: 25.42
Lot
- Size: 2,669 Square Feet
- Dimensions: 25.42 x 10⁵
- Features: Urban, Playground Nearby, Quiet Area
Details
- Parcel number: 172420294
- Zoning: D
Construction
Type & style
- Home type: SingleFamily
- Architectural style: 1.5 Storey
- Property subtype: Single Family Residence, Residential
Materials
- Aluminum Siding, Metal/Steel Siding, Vinyl Siding, Other
- Foundation: Concrete Block
- Roof: Asphalt Shing
Condition
- 51-99 Years
- New construction: No
Utilities & green energy
- Sewer: Sewer (Municipal)
- Water: Municipal
Community & HOA
Location
- Region: Hamilton
Financial & listing details
- Price per square foot: C$399/sqft
- Annual tax amount: C$2,946
- Date on market: 6/16/2025
- Inclusions: Dishwasher, Dryer, Refrigerator, Stove, Dishwasher, Dryer, Refrigerator, Stove, Fridge, Cooktop, Oven, Hood Range, Washer And Dryer, All Existing Light Fixtures, Blinds, And Window Coverings, Basement Washer
Price history
| Date | Event | Price |
|---|---|---|
| 7/23/2025 | Sold | C$540,000C$399/sqft |
Source: ITSO #40741455 Report a problem | ||
Public tax history
Tax history is unavailable.
Neighborhood: Crown Point
Nearby homes
- C$---- bd-- ba-- sqft85 Houghton Ave N, Hamilton, ON L8H4L5Off Market
- C$---- bd-- ba-- sqft84 Houghton Ave N, Hamilton, ON L8H4L4Off Market
- C$--2 bd1 ba767 sqft88 Graham Ave N, Hamilton, ON L8H4J9Off Market
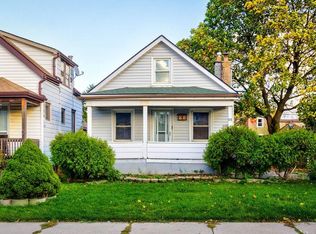
- C$---- bd-- ba-- sqft74 Graham Ave N, Hamilton, ON L8H4J9Off Market
- C$---- bd-- ba-- sqft95 Houghton Ave N, Hamilton, ON L8H4L5Off Market
- C$---- bd-- ba-- sqft62 Houghton Ave N, Hamilton, ON L8H4L4Off Market
- C$---- bd-- ba-- sqft100 Houghton Ave N, Hamilton, ON L8H4L4Off Market
- C$485,0002 bd1 ba937 sqft79 Graham Ave N, Hamilton, ON L8H4J8Sold
Nearby schools
GreatSchools rating
No schools nearby
We couldn't find any schools near this home.
Schools provided by the listing agent
- Elementary: Queen Mary, Holy Name Of Jesus
- High: Delta, Cathedral
Source: ITSO. This data may not be complete. We recommend contacting the local school district to confirm school assignments for this home.
- Ontario
- Hamilton Division
- Hamilton
- L8H 4L5
- Crown Point
- 83 Houghton Ave N
