Skip main navigation
Off market
  • $1,078,900

    83 Ingall Ln, Attleboro, MA 02703

    4beds
    4,170sqft
    Single Family Residence
    Built in 2017
    0.46 Acres Lot
    $1,078,900 Zestimate®
    $259/sqft
    $5,704 Estimated rent

    Home value

    $1,078,900

    $1.02M - $1.13M

    $5,704/mo

    Zestimate® history
    Loading
    Loading...

    Owner options

    List your home for rent

    $5,704/mo

    Rent Zestimate®

    Find your next renter with Zillow Rental Manager. Plus, with online applications, you can quickly screen prospective tenants – for free.

    Learn more

    $5,704/mo

    Rent Zestimate®

    Refinance and save

    $6,785/mo

    Est. payment

    Refinancing to a lower rate could help reduce your monthly payments and save thousands over the life of the loan.

    See today's rates

    $6,785/mo

    Est. payment

    Explore your selling options

    Work with a Zillow partner agent

    Leverage their expertise and Zillow's premium Showcase listings to get your home seen by more buyers.

    Get started

    List with your own agent

    Get your home in front of millions of buyers by listing it on Zillow.

    Learn how to do it

    Sell it yourself

    Take full control of how buyers see your home on Zillow by listing For Sale by Owner (FSBO).

    List your home

    What's special

    Cozy gas fireplaceFully finished walk-out basementImpeccably maintained homePrivate fencedHalf bathLaundry roomQuartz countertops

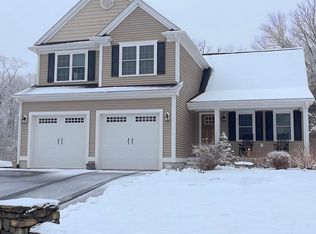
    Experience the feeling of new construction without the wait! This impeccably maintained home offers all the comforts you desire, w/ recent updates that include a whole house generator & $85K worth of landscaping.The heart of this home is the beautiful open kitchen, boasting white custom cabinets, quartz countertops, & SS appliances. The huge island offers space for the entire family. Sliders lead you to your composite deck overlooking your private fenced in backyard, enhanced by the picturesque patio & waterfall. The spacious family room welcomes you w/ a cozy gas fireplace & french doors that lead to the formal dining room, a perfect setting for entertaining. Retreat to the large primary suite, complete w/ a private sitting/office area and a walk-in closet. Indulge in the spa-like bathroom, featuring double vanities and a stunning custom tile shower. 3 more bedrooms & a laundry room complete this level. Fully finished walk-out basement, offering a half bath & endless possibilities.

    This property is off market, which means it's not currently listed for sale or rent on Zillow. This may be different from what's available on other websites or public sources.
    Zillow last checked:

    Listing updated:

    Listed by:

    Campos Homes 508-594-3223,

    RE/MAX Real Estate Center 508-543-3922,

    Alan Connell 508-544-0519

    Bought with:

    The Tabassi Team

    RE/MAX Partners Relocation

    Source: MLS PIN,MLS#: 73117454

    Facts & features

    Interior

    Bedrooms & bathrooms
    • Bedrooms: 4
    • Bathrooms: 4
    • Full bathrooms: 2
    • 1/2 bathrooms: 2
    Primary bedroom
    • Features: Bathroom - Full, Bathroom - Double Vanity/Sink, Skylight, Walk-In Closet(s), Flooring - Wall to Wall Carpet
    • Level: Second
    • Area: 288
    • Dimensions: 18 x 16
    Bedroom 2
    • Features: Flooring - Wall to Wall Carpet
    • Level: Second
    • Area: 132
    • Dimensions: 12 x 11
    Bedroom 3
    • Features: Flooring - Wall to Wall Carpet
    • Level: Second
    • Area: 208
    • Dimensions: 16 x 13
    Bedroom 4
    • Features: Flooring - Wall to Wall Carpet
    • Level: Second
    • Area: 204
    • Dimensions: 17 x 12
    Primary bathroom
    • Features: Yes
    Bathroom 1
    • Features: Bathroom - Half, Flooring - Stone/Ceramic Tile
    • Level: First
    • Area: 96
    • Dimensions: 12 x 8
    Bathroom 2
    • Features: Bathroom - Full, Bathroom - Double Vanity/Sink, Flooring - Stone/Ceramic Tile, Countertops - Stone/Granite/Solid
    • Level: Second
    • Area: 108
    • Dimensions: 12 x 9
    Bathroom 3
    • Features: Bathroom - Full, Bathroom - Double Vanity/Sink, Bathroom - Tiled With Shower Stall, Closet, Flooring - Stone/Ceramic Tile, Countertops - Stone/Granite/Solid
    • Level: Second
    • Area: 144
    • Dimensions: 12 x 12
    Dining room
    • Features: Flooring - Hardwood, French Doors
    • Level: First
    • Area: 238
    • Dimensions: 17 x 14
    Family room
    • Features: Flooring - Wall to Wall Carpet, Exterior Access, Recessed Lighting
    • Level: Basement
    • Area: 512
    • Dimensions: 32 x 16
    Kitchen
    • Features: Flooring - Hardwood, Dining Area, Balcony / Deck, Pantry, Countertops - Stone/Granite/Solid, Countertops - Upgraded, Kitchen Island, Exterior Access, Open Floorplan, Recessed Lighting, Slider, Stainless Steel Appliances
    • Level: First
    • Area: 304
    • Dimensions: 19 x 16
    Living room
    • Features: Flooring - Hardwood, French Doors
    • Level: First
    • Area: 448
    • Dimensions: 16 x 28
    Office
    • Features: Flooring - Wall to Wall Carpet
    • Level: Basement
    • Area: 208
    • Dimensions: 16 x 13
    Heating
    • Forced Air, Natural Gas
    Cooling
    • Central Air
    Appliances
    • Included: Water Heater, Range, Dishwasher, Microwave, Refrigerator, Washer, Dryer
    • Laundry: Second Floor, Gas Dryer Hookup, Washer Hookup
    Features
    • Walk-In Closet(s), Exercise Room, Home Office, Sitting Room
    • Flooring: Tile, Carpet, Hardwood, Flooring - Wall to Wall Carpet
    • Doors: Insulated Doors, French Doors
    • Windows: Insulated Windows
    • Basement: Full,Finished,Walk-Out Access
    • Number of fireplaces: 1
    Interior area
    • Total structure area: 4,170
    • Total interior livable area: 4,170 sqft

    Property

    Parking
    • Total spaces: 8
    • Parking features: Attached, Paved Drive, Paved
    • Attached garage spaces: 2
    • Uncovered spaces: 6
    Features
    • Patio & porch: Porch, Deck, Patio
    • Exterior features: Porch, Deck, Patio, Rain Gutters, Sprinkler System, Fenced Yard
    • Fencing: Fenced
    Lot
    • Size: 0.46 Acres
    Details
    • Parcel number: M:218 L:6L,5014426
    • Zoning: RES

    Construction

    Type & style
    • Home type: SingleFamily
    • Architectural style: Colonial
    • Property subtype: Single Family Residence
    Materials
    • Frame
    • Foundation: Concrete Perimeter
    • Roof: Shingle
    Condition
    • Year built: 2017

    Utilities & green energy

    • Electric: Generator, Circuit Breakers, 200+ Amp Service, Generator Connection
    • Sewer: Private Sewer
    • Water: Public
    • Utilities for property: for Gas Range, for Gas Oven, for Gas Dryer, Washer Hookup, Generator Connection

    Community & neighborhood

    Security
    • Security features: Security System
    Community
    • Community features: Shopping, Walk/Jog Trails, Golf, Medical Facility, Bike Path, Conservation Area, Private School, Public School, T-Station
    Location
    • Region: Attleboro

    Other

    Other facts
    • Listing terms: Contract

    Price history

    DateEventPrice
    7/12/2023Sold$920,000+2.2%$221/sqft
    Source: MLS PIN #73117454 Report a problem
    6/4/2023Contingent$900,000$216/sqft
    Source: MLS PIN #73117454 Report a problem
    5/30/2023Listed for sale$900,000+31.4%$216/sqft
    Source: MLS PIN #73117454 Report a problem
    8/10/2018Sold$685,000+8.4%$164/sqft
    Source: Public Record Report a problem
    6/19/2017Sold$632,000$152/sqft
    Source: Public Record Report a problem

    Public tax history

    YearProperty taxesTax assessment
    2025$9,992 +4.2%$796,200 +5.7%
    2024$9,587 +5.9%$753,100 +13.9%
    2023$9,049 +4.2%$661,000 +9.9%
    2022$8,687 -12.4%$601,200 -10.3%
    2021$9,915 +4%$669,900 +2.3%
    2020$9,538 +2.5%$655,100 -0.3%
    2019$9,305 +5.2%$657,100 +10.1%
    2018$8,845 $596,800

    Find assessor info on the county website

    Neighborhood: 02703

    Nearby schools

    GreatSchools rating
    Get a cash offer in 3 minutes
    Find out how much your home could sell for in as little as 3 minutes with a no-obligation cash offer.
    Estimated market value
    $1,078,900
    Get a cash offer in 3 minutes
    Find out how much your home could sell for in as little as 3 minutes with a no-obligation cash offer.
    Estimated market value
    $1,078,900