Skip main navigation
For sale
  • $389,000

    83 Jacobs Terrace, Middletown, CT 06457

    3beds
    2,006sqft
    : 
    $2,696/mo
    Get pre-qualified
    Single Family Residence
    Built in 1956
    0.27 Acres Lot
    $391,000 Zestimate®
    $194/sqft
    $-- HOA

    What's special

    Beautifully terraced peaceful backyardBuilt-in barMassive rear family roomPartially finished basementBright eat-in kitchenUnique indoor brick grillConvenient kitchenette
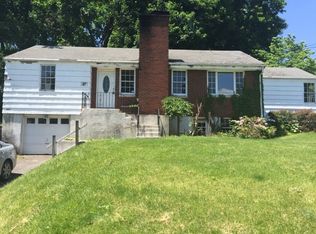
    Welcome to 83 Jacobs Terrace-a charming 3-bedroom, 2-bathroom ranch tucked away on a quiet cul-de-sac in one of Middletown's most desirable neighborhoods! Built for both comfortable family living and effortless entertaining, the main level features a sunlit living room, a bright eat-in kitchen, and three spacious bedrooms with ample closet space. The true showstopper is the massive rear family room, complete with a unique indoor brick grill for year-round gatherings. Step through the sliding doors onto the private patio to enjoy a beautifully terraced, peaceful backyard. Downstairs, the entertaining space continues with a partially finished basement featuring a built-in bar and a convenient kitchenette-offering incredible flexibility for a game room, guest suite, or complete in-law potential. Complete with central air, public water and sewer, and excellent mechanical and structural condition, this turnkey gem is completely move-in ready. Schedule your private showing today-you're going to love calling this one home!
    4 days
    |
    735
    |
    51
    |

    Likely to sell faster than

    Zillow last checked:

    Listing updated:

    Listed by:

    Kevin D. Rockoff (860)882-9598,

    Rockoff Realty 860-882-9598

    Source: Smart MLS,MLS#: 24197303MLS Logo

      Facts & features

      Interior

      Bedrooms & bathrooms
      • Bedrooms: 3
      • Bathrooms: 2
      • Full bathrooms: 2
      Primary bedroom
      • Level: Main
      Bedroom
      • Level: Main
      Bedroom
      • Level: Main
      Dining room
      • Level: Main
      Living room
      • Level: Main
      Heating
      • Forced Air, Oil
      Cooling
      • Central Air
      Appliances
      • Included: Oven/Range, Microwave, Range Hood, Refrigerator, Freezer, Dishwasher, Disposal, Washer, Dryer, Water Heater
      • Laundry: Lower Level
      Features
      • Wired for Data, Open Floorplan
      • Basement: Full,Heated,Garage Access,Interior Entry,Partially Finished,Liveable Space
      • Attic: None
      • Has fireplace: No
      Interior area
      • Total structure area: 2,006
      • Total interior livable area: 2,006 sqft
      • Finished area above ground: 1,606
      • Finished area below ground: 400

      Property

      Parking
      • Total spaces: 1
      • Parking features: Attached, Garage Door Opener
      • Attached garage spaces: 1
      Features
      • Patio & porch: Porch, Patio
      • Exterior features: Rain Gutters, Stone Wall
      Lot
      • Size: 0.27 Acres
      • Features: Few Trees, Cul-De-Sac
      Details
      • Additional structures: Shed(s)
      • Parcel number: 1004841
      • Zoning: R-15

      Construction

      Type & style
      • Home type: SingleFamily
      • Architectural style: Ranch
      • Property subtype: Single Family Residence
      Materials
      • Aluminum Siding
      • Foundation: Concrete Perimeter
      • Roof: Asphalt
      Condition
      • New construction: No
      • Year built: 1956

      Utilities & green energy

      • Sewer: Public Sewer
      • Water: Public

      Community & HOA

      HOA
      • Has HOA: No
      Location
      • Region: Middletown

      Financial & listing details

      • Price per square foot: $194/sqft
      • Tax assessed value: $182,360
      • Annual tax amount: $7,440
      • Date on market: 8/6/2026
      • Exclusions: See Personal Property Inclusions Exclusions

        Estimated market value

        $391,000

        $371,000 - $411,000

        $2,736/mo

        Price history

        DateEventPrice
        8/6/2026Listed for sale$389,000+134.3%$194/sqft
        Source: Smart MLS #24197303 Report a problem
        3/7/2016Sold$166,000+0.6%$83/sqft
        Source: Smart MLS #G10102603 Report a problem
        1/10/2016Listed for sale$165,000$82/sqft
        Source: Sterling REALTORS #G10102603 Report a problem

        Public tax history

        YearProperty taxesTax assessment
        2025$7,094 +5.7%$182,360
        2024$6,711 +4.8%$182,360
        2023$6,401 +11.4%$182,360 +39.7%
        2022$5,744 $130,540
        2021$5,744 -0.5%$130,540
        2020$5,770 -0.4%$130,540
        2019$5,796 +1.6%$130,540
        2018$5,705 -7.4%$130,540 -10.1%
        2017$6,159 +2.9%$145,270
        2016$5,985 +4%$145,270
        2015$5,753 $145,270
        Find assessor info on the county website

        Monthly payment

        Est. payment

        Payment breakdown

        Explore the cost of this home by adjusting the details. Changes won't be saved.
        All calculations are estimates and provided by Zillow, Inc. for informational purposes only. Actual amounts may vary.
        HOA fees may include property taxes on listings classified as Co-Ops. Contact the listing agent and/or owner for fee details.
        Mortgage interest rates are dependent on a number of factors, including credit score, down payment, and repayment length. Interest rate data provided by Zillow Group Marketplace, Inc. as of 1/1/1970 from various mortgage lenders with which we have lead or other similar arrangements; the Estimated Payment is an average of those rates.
        See how much you could borrow to make a competitive offer.

        Climate risks

        Neighborhood: 06457

        Getting around

        34 / 100
        Car-Dependent
        23 / 100
        Somewhat Bikeable

        Nearby schools

        GreatSchools rating
        Schools provided by the listing agent
        • High: Middletown

        Source: Smart MLS. This data may not be complete. We recommend contacting the local school district to confirm school assignments for this home.

        A local agent can set up tours, give advice and negotiate with sellers.

        Browse local experts

        Similar homes