This stunning 3-bedroom, 3-Full bathroom view townhome has a low HOA fee and OWNED solar proving a low ownership cost. Tucked away in a quiet corner of this boutique community allows the home to capture breathtaking views of the Santa Monica mountains. Updated and move in ready the homes contemporary style includes vinyl plank flooring, stainless steel appliances, granite counters and a bright open floor plan designed for modern living. The open-concept main level features abundant natural light, and seamless flow between living, dining, and kitchen spaces ideal for relaxed entertaining or everyday comfort. This main level has a large bedroom and full bathroom with a separate laundry room. The large kitchen peninsula is perfect for casual meals or entertaining friends. The private second-floor patio is designed to provide options to entertain, BBQ, enjoy an intimate dinner, have a quiet morning breakfast or best of all capture an evening sunset providing both city and mountains views. Wake up to panoramic hill vistas from the oversized primary suite, with abundant windows complete with a luxurious ensuite bathroom and tremendous closet space. Two additional bedrooms provide flexibility for family, guests, or a home office. Invite friends and family to your patio/outdoor space which is perfect for relaxing or entertaining as this unbeatable location brings nature right to your doorstep with the community maintained open space. No detail has been overlooked in this turnkey home including Lutron Caseta smart switches, Philips Hue Smart lighting, Telsa charger, and Ecobee thermostat. The attached two car garage adds convenience and guests will enjoy abundant guest parking just steps away from your home. Located near several well-known restaurants and cafes, shops, entertainment, and within the greater Thousand Oaks community you will enjoy many open areas, nearby parks, scenic hiking trails, and more. With convenient access to the 101 and 23 Freeways even more shopping, award winning restaurants, entertainment, and recreational activities are within reach. This home is located within the prestigious Conejo Valley Unified School District. It truly checks all of the boxes!
Sold for $725,100
Listed by: Red Door Previews • Colin Jones • Contact: 562-375-6888
Bought with: Coldwell Banker Realty
$725,100
83 Jensen Ct, Thousand Oaks, CA 91360
3beds
1,496sqft
Townhouse
Built in 2017
0.44 Acres Lot
$725,900 Zestimate®
$485/sqft
$3,970 Estimated rent
Home value
$725,900
$668,000 - $791,000
$3,970/mo
Zestimate® history
Owner options
List your home for rent
$3,970/mo
Rent Zestimate®
Find your next renter with Zillow Rental Manager. Plus, with online applications, you can quickly screen prospective tenants – for free.
$3,970/mo
Rent Zestimate®
Refinance and save
$4,946/mo
Est. payment
Refinancing to a lower rate could help reduce your monthly payments and save thousands over the life of the loan.
$4,946/mo
Est. payment
Explore your selling options
Work with a Zillow partner agent
Leverage their expertise and Zillow's premium Showcase listings to get your home seen by more buyers.
Get startedList with your own agent
Get your home in front of millions of buyers by listing it on Zillow.
Learn how to do itSell it yourself
Take full control of how buyers see your home on Zillow by listing For Sale by Owner (FSBO).
List your homeWhat's special
Attached two car garageAbundant natural lightOpen-concept main levelLuxurious ensuite bathroomLutron caseta smart switchesPhilips hue smart lightingStainless steel appliances
Zillow last checked:
Listing updated:
Listed by:
Colin Jones DRE #01257267 colin@colinkjones.com,
Red Door Previews
Bought with:
Christina Henteleff, DRE #02118902
Coldwell Banker Realty
Source: CRMLS,MLS#: PW26040196 Originating MLS: California Regional MLS
Originating MLS: California Regional MLSFacts & features
Interior
Bedrooms & bathrooms
- Bedrooms: 3
- Bathrooms: 3
- Full bathrooms: 3
- Main level bathrooms: 3
- Main level bedrooms: 3
Rooms
- Room types: Bedroom, Kitchen, Laundry, Living Room, Primary Bedroom
Primary bedroom
- Features: Primary Suite
Bedroom
- Features: All Bedrooms Up
Bedroom
- Features: Bedroom on Main Level
Bathroom
- Features: Dual Sinks, Stone Counters
Kitchen
- Features: Granite Counters
Heating
- Central, Electric
Cooling
- Central Air, Electric
Appliances
- Included: Dishwasher, Electric Cooktop, Electric Range, Electric Water Heater, Disposal, Refrigerator, Dryer, Washer
- Laundry: Electric Dryer Hookup, Laundry Room, Upper Level
Features
- Balcony, Ceiling Fan(s), Granite Counters, Open Floorplan, Pantry, Recessed Lighting, All Bedrooms Up, Bedroom on Main Level, Primary Suite
- Flooring: Vinyl
- Has fireplace: No
- Fireplace features: None
- Common walls with other units/homes: 2+ Common Walls,No One Above,No One Below
Interior area
- Total interior livable area: 1,496 sqft
Property
Parking
- Total spaces: 2
- Parking features: Direct Access, Electric Vehicle Charging Station(s), Garage, Garage Door Opener, Tandem
- Attached garage spaces: 2
Features
- Levels: Three Or More
- Stories: 3
- Entry location: Front Entry
- Pool features: None
- Has view: Yes
- View description: City Lights, Mountain(s), Trees/Woods
Lot
- Size: 0.44 Acres
Details
- Parcel number: 6690290285
- Special conditions: Standard
Construction
Type & style
- Home type: Townhouse
- Property subtype: Townhouse
- Attached to another structure: Yes
Condition
- Turnkey
- New construction: No
- Year built: 2017
Utilities & green energy
- Sewer: Sewer Tap Paid
- Water: Public
- Utilities for property: Cable Connected
Green energy
- Energy efficient items: Appliances, Thermostat
- Energy generation: Solar
Community & HOA
Community
- Features: Foothills, Hiking
- Security: Carbon Monoxide Detector(s), Smoke Detector(s)
HOA
- Has HOA: Yes
- Amenities included: Maintenance Grounds, Picnic Area, Trail(s), Trash
- Services included: Earthquake Insurance
- HOA fee: $340 monthly
- HOA name: Oaks Collection 26 Homeowners Assoc.
- HOA phone: 805-377-0977
Location
- Region: Thousand Oaks
Financial & listing details
- Price per square foot: $485/sqft
- Tax assessed value: $771,976
- Annual tax amount: $8,630
- Date on market: 2/28/2026
- Cumulative days on market: 69 days
- Listing terms: Cash to New Loan
- Road surface type: Paved
Price history
| Date | Event | Price |
|---|---|---|
| 6/22/2026 | Sold | $725,100-0.7%$485/sqft |
Source:  CRMLS #PW26040196 Report a problem CRMLS #PW26040196 Report a problem | ||
| 5/29/2026 | Pending sale | $729,950$488/sqft |
Source: CRMLS #PW26040196 Report a problem | ||
| 5/9/2026 | Contingent | $729,950$488/sqft |
Source: CRMLS #PW26040196 Report a problem | ||
| 5/1/2026 | Price change | $729,950-0.1%$488/sqft |
Source: CRMLS #PW26040196 Report a problem | ||
| 4/25/2026 | Price change | $730,500-1.3%$488/sqft |
Source: CRMLS #PW26040196 Report a problem | ||
| 2/28/2026 | Listed for sale | $739,950-0.3%$495/sqft |
Source: CRMLS #PW26040196 Report a problem | ||
| 9/23/2022 | Sold | $742,000$496/sqft |
Source: Public Record Report a problem | ||
| 8/3/2022 | Pending sale | $742,000$496/sqft |
Source:  CLAW #22-175319 Report a problem CLAW #22-175319 Report a problem | ||
| 7/29/2022 | Price change | $742,000-2.4%$496/sqft |
Source: CLAW #22-175319 Report a problem | ||
| 7/15/2022 | Price change | $760,000-3.8%$508/sqft |
Source: CLAW #22-175319 Report a problem | ||
| 7/5/2022 | Listed for sale | $790,000+6.3%$528/sqft |
Source: CLAW #22-175319 Report a problem | ||
| 6/21/2022 | Sold | $743,500+27.3%$497/sqft |
Source: Public Record Report a problem | ||
| 4/28/2017 | Sold | $584,000$390/sqft |
Source: Public Record Report a problem | ||
Public tax history
| Year | Property taxes | Tax assessment |
|---|---|---|
| 2025 | $8,630 +5.4% | $771,976 +2% |
| 2024 | $8,190 | $756,840 +2% |
| 2023 | $8,190 +18.2% | $742,000 +18.2% |
| 2022 | $6,929 +1.7% | $627,580 +2% |
| 2021 | $6,811 +7% | $615,275 +1% |
| 2020 | $6,368 +2.3% | $608,969 +2% |
| 2019 | $6,224 +2% | $597,030 +2% |
| 2018 | $6,099 +177% | $585,325 +187.9% |
| 2017 | $2,202 | $203,296 |
Find assessor info on the county website
Neighborhood: 91360
Nearby homes
- $865,0004 bd4 ba1.8k sqft79 Jensen Ct, Thousand Oaks, CA 91360Off Market
- $901,1004 bd3 ba1.9k sqft87 Jensen Ct, Thousand Oaks, CA 91360Off Market
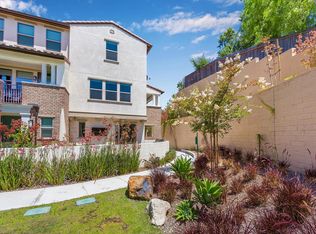
- $748,0003 bd3 ba1.4k sqft75 Jensen Ct, Thousand Oaks, CA 91360Off Market
- $758,6003 bd3 ba1.4k sqft71 Jensen Ct, Thousand Oaks, CA 91360Off Market
- $870,7003 bd3 ba1.9k sqft67 Jensen Ct, Thousand Oaks, CA 91360Off Market
- $749,7003 bd3 ba1.4k sqft89 Jensen Ct, Thousand Oaks, CA 91360Off Market
- $736,3003 bd3 ba1.4k sqft81 Jensen Ct, Thousand Oaks, CA 91360Off Market
- $820,0003 bd3 ba1.8k sqft85 Jensen Ct, Thousand Oaks, CA 91360Sold
Nearby schools
GreatSchools rating
- 3/10Conejo Academy of Leadership and Language ImmersionGrades: K-5Distance: 1.3 mi
- 6/10Colina Middle SchoolGrades: 6-8Distance: 0.8 mi
- 10/10Westlake High SchoolGrades: 9-12Distance: 3 mi
Schools provided by the listing agent
- High: Westlake
Source: CRMLS. This data may not be complete. We recommend contacting the local school district to confirm school assignments for this home.
Get a cash offer in 3 minutes
Find out how much your home could sell for in as little as 3 minutes with a no-obligation cash offer.
Estimated market value
$725,900
Get a cash offer in 3 minutes
Find out how much your home could sell for in as little as 3 minutes with a no-obligation cash offer.
Estimated market value
$725,900
- California
- Ventura County
- Thousand Oaks
- 91360
- 83 Jensen Ct
Nearby cities
Nearby neighborhoods
Nearby zip codes
Other Thousand Oaks Topics
