Life is Good here at Twin Brooks, 55+ Community! An inviting entrance welcomes you to SUN DRENCHED Open Space. Oversized KITCHEN with an ISLAND PENINSULA, featuring STAINLESS APPLIANCES adjacent to the DINING AREA, large enough to accommodate family gatherings. Generous sized PRIMARY BEDROOM with WALK-IN CLOSET and ENSUITE BATH flanks one wing of the home while the other TWO BEDROOMS are PERFECTLY PLACED in the other wing. A SECOND FULL BATH serves your guests. Relax in your bright SUNROOM with SLIDERS to PATIO AREA (with a gas hookup for your grill!) and ENJOY the view! SPECIAL FEATURES include Full LAUNDRY, OVERSIZED ATTACHED 2-CAR GARAGE, even a SHED for those "extras". Take advantage of the PRIVATE RESORT-LIKE CLUBHOUSE complete with INGROUND POOL, Fitness Room, Library, Game Room and Full Kitchen - Community run and ALWAYS something going on! Life is Definitely GOOD here at Twin Brooks! THIS is where your NEXT CHAPTER BEGINS!
Sold for $695,000
$695,000
83 Kathleen Grant Rd, South Easton, MA 02375
3beds
1,780sqft
Single Family Residence
Built in 2001
0.27 Acres Lot
$695,400 Zestimate®
$390/sqft
$3,683 Estimated rent
Home value
$695,400
$647,000 - $751,000
$3,683/mo
Zestimate® history
Owner options
List your home for rent
$3,683/mo
Rent Zestimate®
Find your next renter with Zillow Rental Manager. Plus, with online applications, you can quickly screen prospective tenants – for free.
$3,683/mo
Rent Zestimate®
Refinance and save
$4,842/mo
Est. payment
Refinancing to a lower rate could help reduce your monthly payments and save thousands over the life of the loan.
$4,842/mo
Est. payment
Explore your selling options
Work with a Zillow partner agent
Leverage their expertise and Zillow's premium Showcase listings to get your home seen by more buyers.
Get startedList with your own agent
Get your home in front of millions of buyers by listing it on Zillow.
Learn how to do itSell it yourself
Take full control of how buyers see your home on Zillow by listing For Sale by Owner (FSBO).
List your homeWhat's special
Full laundryInviting entranceStainless appliancesSun drenched open space
Zillow last checked:
Listing updated:
Listed by:
Julie Lombard 617-413-1567,
William Raveis R.E. & Home Services 781-828-4550
Bought with:
Janet Baglio
Conway - Mansfield
Source: MLS PIN,MLS#: 73541516
Facts & features
Interior
Bedrooms & bathrooms
- Bedrooms: 3
- Bathrooms: 2
- Full bathrooms: 2
- Main level bedrooms: 3
Primary bedroom
- Features: Walk-In Closet(s), Flooring - Wall to Wall Carpet, Cable Hookup, Lighting - Overhead
- Level: Main,First
Bedroom 2
- Features: Flooring - Wall to Wall Carpet, Cable Hookup, Lighting - Overhead
- Level: Main,First
Bedroom 3
- Features: Flooring - Wall to Wall Carpet, Cable Hookup, Lighting - Overhead
- Level: Main,First
Primary bathroom
- Features: Yes
Bathroom 1
- Features: Bathroom - Full, Bathroom - With Tub & Shower
- Level: First
Bathroom 2
- Features: Bathroom - Full, Bathroom - With Shower Stall, Closet - Linen, Double Vanity
- Level: First
Dining room
- Features: Flooring - Hardwood, Lighting - Overhead
- Level: First
Kitchen
- Features: Flooring - Stone/Ceramic Tile, Kitchen Island, Recessed Lighting, Stainless Steel Appliances, Gas Stove, Peninsula, Lighting - Pendant, Lighting - Overhead
- Level: First
Living room
- Features: Flooring - Hardwood, Cable Hookup, Lighting - Overhead
- Level: First
Heating
- Forced Air
Cooling
- Central Air
Appliances
- Included: Tankless Water Heater, Range, Dishwasher, Microwave, Refrigerator, Washer, Dryer
- Laundry: First Floor, Washer Hookup
Features
- Cable Hookup, Slider, Sun Room, Walk-up Attic
- Flooring: Tile, Hardwood
- Windows: Screens
- Has basement: No
- Has fireplace: No
Interior area
- Total structure area: 1,780
- Total interior livable area: 1,780 sqft
- Finished area above ground: 1,780
Property
Parking
- Total spaces: 4
- Parking features: Attached, Paved Drive, Paved
- Attached garage spaces: 2
- Uncovered spaces: 2
Features
- Patio & porch: Porch, Patio
- Exterior features: Porch, Patio, Rain Gutters, Professional Landscaping, Sprinkler System, Screens, Outdoor Gas Grill Hookup
Lot
- Size: 0.27 Acres
- Features: Corner Lot
Details
- Parcel number: 4043774
- Zoning: Res
Construction
Type & style
- Home type: SingleFamily
- Architectural style: Ranch
- Property subtype: Single Family Residence
Materials
- Foundation: Concrete Perimeter
- Roof: Shingle
Condition
- Year built: 2001
Utilities & green energy
- Electric: 200+ Amp Service
- Sewer: Public Sewer, Private Sewer
- Water: Public
- Utilities for property: for Gas Range, for Gas Oven, Washer Hookup, Outdoor Gas Grill Hookup
Community & HOA
Community
- Features: Shopping, Pool, Golf, Conservation Area, Highway Access, House of Worship, Public School, University, Sidewalks
- Senior community: Yes
HOA
- Has HOA: Yes
- HOA fee: $460 monthly
Location
- Region: South Easton
Financial & listing details
- Price per square foot: $390/sqft
- Tax assessed value: $611,700
- Annual tax amount: $7,701
- Date on market: 7/10/2026
- Listing terms: Contract
Price history
| Date | Event | Price |
|---|---|---|
| 7/29/2026 | Sold | $695,000+6.9%$390/sqft |
Source: MLS PIN #73541516 Report a problem | ||
| 7/14/2026 | Pending sale | $649,900$365/sqft |
Source: MLS PIN #73541516 Report a problem | ||
| 7/1/2026 | Contingent | $649,900$365/sqft |
Source: MLS PIN #73541516 Report a problem | ||
| 6/25/2026 | Listed for sale | $649,900+146.6%$365/sqft |
Source: MLS PIN #73541516 Report a problem | ||
| 5/16/2002 | Sold | $263,563$148/sqft |
Source: Public Record Report a problem | ||
Public tax history
| Year | Property taxes | Tax assessment |
|---|---|---|
| 2025 | $7,268 -0.6% | $582,400 +6.4% |
| 2024 | $7,309 +2.9% | $547,500 +12.4% |
| 2023 | $7,104 +1.2% | $486,900 +6.8% |
| 2022 | $7,018 +1.4% | $456,000 +2% |
| 2021 | $6,918 +2.7% | $446,900 +2% |
| 2020 | $6,736 +7.5% | $438,000 +11.6% |
| 2019 | $6,264 +4% | $392,500 +5.6% |
| 2018 | $6,024 +1.1% | $371,600 +1.1% |
| 2017 | $5,959 +5.3% | $367,400 +5.1% |
| 2016 | $5,660 -0.6% | $349,600 +3% |
| 2015 | $5,697 +7.8% | $339,500 +7% |
| 2014 | $5,283 +7.2% | $317,300 +1.8% |
| 2013 | $4,926 +0.7% | $311,800 -4.7% |
| 2012 | $4,893 +3% | $327,300 |
| 2011 | $4,749 +1% | $327,300 -6.1% |
| 2010 | $4,701 +6.4% | $348,500 -2.6% |
| 2009 | $4,420 +4.5% | $357,900 -2.8% |
| 2008 | $4,229 +1.8% | $368,100 -4.1% |
| 2007 | $4,153 +16.7% | $383,800 +15.2% |
| 2006 | $3,558 +7.7% | $333,100 +7.7% |
| 2005 | $3,305 +3.6% | $309,200 +10.5% |
| 2004 | $3,191 +142.1% | $279,700 +175.6% |
| 2003 | $1,318 | $101,500 |
Find assessor info on the county website
Neighborhood: 02375
Nearby homes
- $617,9002 bd2 ba1.3k sqft79 Kathleen Grant Rd, South Easton, MA 02375Off Market
- $650,4002 bd2 ba1.4k sqft75 Kathleen Grant Rd, South Easton, MA 02375Off Market
- $660,0003 bd2 ba1.8k sqft10 Kathleen Grant Rd, South Easton, MA 02375Sold
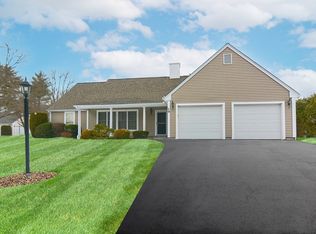
- $702,0003 bd3 ba1.8k sqft38 Twin Brooks Dr, South Easton, MA 02375Sold
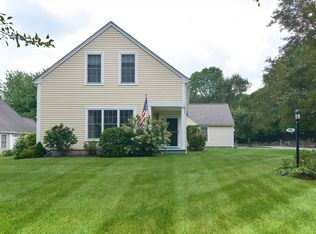
- $652,7003 bd2 ba1.3k sqft7 Kathleen Grant Rd, South Easton, MA 02375Off Market
- $646,8003 bd2 ba1.3k sqft74 Kathleen Grant Rd, South Easton, MA 02375Off Market
- $627,5003 bd2 ba1.3k sqft71 Kathleen Grant Rd, South Easton, MA 02375Off Market
- $775,7003 bd2 ba1.6k sqft11 Kathleen Grant Rd, South Easton, MA 02375Off Market
Nearby schools
GreatSchools rating
- 7/10H H Richardson SchoolGrades: 3-5Distance: 2.9 mi
- 9/10Easton Middle SchoolGrades: 6-8Distance: 3 mi
- 9/10Oliver Ames High SchoolGrades: 9-12Distance: 2.9 mi
Get a cash offer in 3 minutes
Find out how much your home could sell for in as little as 3 minutes with a no-obligation cash offer.
Estimated market value
$695,400
Get a cash offer in 3 minutes
Find out how much your home could sell for in as little as 3 minutes with a no-obligation cash offer.
Estimated market value
$695,400
- Massachusetts
- Bristol County
- Easton
- 02375
- 83 Kathleen Grant Rd
