Skip main navigation
Off market
  • $595,700

    83 Kensington Dr, Eastampton, NJ 08060

    4beds
    2,540sqft
    SingleFamily
    Built in 1989
    10,001 Square Feet Lot
    $595,700 Zestimate®
    $235/sqft
    $3,942 Estimated rent

    Home value

    $595,700

    $566,000 - $625,000

    $3,942/mo

    Zestimate® history
    Loading
    Loading...

    Owner options

    List your home for rent

    $3,942/mo

    Rent Zestimate®

    Find your next renter with Zillow Rental Manager. Plus, with online applications, you can quickly screen prospective tenants – for free.

    Learn more

    $3,942/mo

    Rent Zestimate®

    Refinance and save

    $4,176/mo

    Est. payment

    Refinancing to a lower rate could help reduce your monthly payments and save thousands over the life of the loan.

    See today's rates

    $4,176/mo

    Est. payment

    Explore your selling options

    Work with a Zillow partner agent

    Leverage their expertise and Zillow's premium Showcase listings to get your home seen by more buyers.

    Get started

    List with your own agent

    Get your home in front of millions of buyers by listing it on Zillow.

    Learn how to do it

    Sell it yourself

    Take full control of how buyers see your home on Zillow by listing For Sale by Owner (FSBO).

    List your home

    What's special

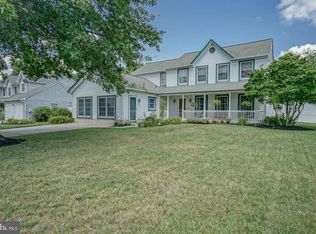
    PER SELLER CONTRACTS SIGNED NO MORE SHOWINGS...........Pride of ownership shows in this Oxford model in the desirable Carriage Park community. Close to all major roads, shopping, hospital, McGuire AFB/Ft Dix. This 4 bedroom 2.5 bath colonial sits on a premium lot backing to trees. As you tour this property you will see a formal living room with chair railing and a formal dining room also with chair railing. Freshly painted. The lavish eat-in kitchen was updated 5 years ago with solid wood red cherry Craftsmail cabinetry, top of the line granite, all stainless steel appliances, ceramic flooring, and recessed lighting. A step down to your cozy family room with a brick wood-burning fireplace for those cool evenings. Easy access to the yard through sliding glass doors. The finished basement is large enough for a playroom, office, game room, party room; you decide! Upstairs you will find a large primary bedroom with vaulted ceilings, a dressing area, a huge walk-in closet, and a gorgeous updated full bathroom offering a jacuzzi and separate tiled shower along with double sink cabinetry. Down the hall are 3 more large bedrooms along with another full bath. Other perks are recessed lighting throughout the home, sump pump and French drain in the basement, Andersen windows, front porch, 75-gallon hot water heater, HVAC system 3 years, roof 6 years and the elliptical machine stays. Part of the garage has been finished as an office but can easily be reverted back to the original garage. Make this home a priority on your tour of homes! Buyers Home warranty included.. Sellers just updated the vanities with granite, in the up stair hall bathroom and down stair bathroom...

    This property is off market, which means it's not currently listed for sale or rent on Zillow. This may be different from what's available on other websites or public sources.

    Facts & features

    Interior

    Bedrooms & bathrooms
    • Bedrooms: 4
    • Bathrooms: 3
    • Full bathrooms: 2
    • 1/2 bathrooms: 1
    Heating
    • Forced air
    Cooling
    • Central
    Appliances
    • Included: Dishwasher, Dryer, Garbage disposal, Microwave, Range / Oven, Refrigerator, Washer
    Features
    • Recessed Lighting, Walk-In Closet(s), Dining Area, Eat-in Kitchen, Carpet, Attic, Breakfast Area, Upgraded Countertops, Family Room Off Kitchen, Chair Railings, Stall Shower, Attic/House Fan, Tub Shower, Primary Bath(s)
    • Has fireplace: Yes
    Interior area
    • Total interior livable area: 2,540 sqft
    • Finished area below ground: 0

    Property

    Parking
    • Total spaces: 2
    • Parking features: Garage - Attached
    Lot
    • Size: 10,001 Square Feet
    Details
    • Parcel number: 1100902000000043
    • Special conditions: Standard

    Construction

    Type & style
    • Home type: SingleFamily
    • Architectural style: Colonial
    Condition
    • Year built: 1989

    Community & HOA

    Location
    • Region: Eastampton
    • Municipality: EASTAMPTON TWP

    Financial & listing details

    • Price per square foot: $235/sqft
    • Tax assessed value: $302,800
    • Annual tax amount: $9,674

    Price history

    DateEventPrice
    3/8/2021Sold$389,000$153/sqft
    Source: Public Record Report a problem
    12/18/2020Sold$389,000$153/sqft
    Source: Agent Provided Report a problem
    11/8/2020Pending sale$389,000$153/sqft
    Source: RE/MAX at Home #NJBL381828 Report a problem
    9/22/2020Price change$389,000-2.5%$153/sqft
    Source: RE/MAX at Home #NJBL381828 Report a problem
    9/15/2020Listed for sale$399,000$157/sqft
    Source: RE/MAX at Home #NJBL381828 Report a problem

    Public tax history

    YearProperty taxesTax assessment
    2025$9,674 -3%$302,800
    2024$9,971 $302,800
    2023-- $302,800
    2022$9,638 0%$302,800
    2021$9,641 +2.2%$302,800
    2020$9,432 -0.2%$302,800
    2019$9,453 +1%$302,800
    2018$9,363 +0.9%$302,800
    2017$9,281 -0.2%$302,800
    2016$9,299 +2.5%$302,800
    2015$9,072 -0.3%$302,800
    2014$9,096 +0.1%$302,800 -18.5%
    2013$9,088 +0.6%$371,700
    2012$9,032 +1.4%$371,700
    2011$8,906 +2.3%$371,700
    2010$8,709 +1.8%$371,700
    2009$8,557 -2.2%$371,700
    2008$8,750 +3.8%$371,700
    2007$8,430 +10.3%$371,700
    2006$7,644 +11.5%$371,700 +108.9%
    2005$6,858 +5.7%$177,900
    2004$6,490 $177,900
    2003-- $177,900
    2002-- $177,900
    2001-- $177,900
    Find assessor info on the county website

    Neighborhood: 08060

    Nearby schools

    GreatSchools rating
    Schools provided by the listing agent
    • Elementary: EASTAMPTON E.S.
    • Middle: EASTAMPTON M.S.
    • High: RANCOCAS VALLEY REG. H.S.
    • District: EASTAMPTON TOWNSHIP PUBLIC SCHOOLS

    Source: The MLS. This data may not be complete. We recommend contacting the local school district to confirm school assignments for this home.

    Get a cash offer in 3 minutes
    Find out how much your home could sell for in as little as 3 minutes with a no-obligation cash offer.
    Estimated market value
    $595,700
    Get a cash offer in 3 minutes
    Find out how much your home could sell for in as little as 3 minutes with a no-obligation cash offer.
    Estimated market value
    $595,700