The Aria is a single-story floorplan at our Kings Crossing community in Lucedale, Mississippi. Inside this 3-bedroom, 2-bathroom home, you'll find over 1,600 square feet of comfortable living. The Aria optimizes living space with an open concept kitchen overlooking the living area, dining room, and covered porch. Entertaining is a breeze, as this popular home features a living and dining in the heart of the home, with covered porch just steps away in your backyard. The spacious kitchen features stainless steel appliances, a convenient island with granite countertops and a walk-in pantry with ample storage. The primary bedroom located in the rear of the home has its own attached bathroom that features a walk-in closet and all the space you need to get ready in the morning. Sharing a sink isn't a worry with the double vanity. Whether these rooms become bedrooms, office spaces, or other bonus rooms, there is sure to be comfort with no carpet. Two additional bedrooms share a second bathroom. This home also features a nice laundry room space with privacy doors and a two-car garage. Like all homes in Kings Crossing, the Aria includes a Home is Connected smart home technology package which allows you to control your home with your smart device while near or away. Pictures may be of a similar home and not necessarily of the subject property. Pictures are representational only.
Closed
Price Unknown
83 Kings Crossing Dr, Lucedale, MS 39452
3beds
1,650sqft
Residential, Single Family Residence
Built in 2026
0.3 Acres Lot
$237,400 Zestimate®
$--/sqft
$1,980 Estimated rent
Home value
$237,400
$226,000 - $249,000
$1,980/mo
Zestimate® history
Owner options
List your home for rent
$1,980/mo
Rent Zestimate®
Find your next renter with Zillow Rental Manager. Plus, with online applications, you can quickly screen prospective tenants – for free.
$1,980/mo
Rent Zestimate®
Refinance and save
Refinancing to a lower rate could help reduce your monthly payments and save thousands over the life of the loan.
Explore your selling options
Work with a Zillow partner agent
Leverage their expertise and Zillow's premium Showcase listings to get your home seen by more buyers.
Get startedList with your own agent
Get your home in front of millions of buyers by listing it on Zillow.
Learn how to do itSell it yourself
Take full control of how buyers see your home on Zillow by listing For Sale by Owner (FSBO).
List your homeWhat's special
Two-car garageSpacious kitchenStainless steel appliancesAttached bathroomWalk-in closetDouble vanity
Zillow last checked:
Listing updated:
Listed by:
Jodie L Henderson 601-514-9446,
D R Horton
Bought with:
Jodie L Henderson, B24997
D R Horton
Source: MLS United,MLS#: 4148097
Facts & features
Interior
Bedrooms & bathrooms
- Bedrooms: 3
- Bathrooms: 2
- Full bathrooms: 2
Heating
- Central, Electric
Cooling
- Central Air, Electric
Appliances
- Included: Dishwasher, Disposal, Electric Range, Microwave, Plumbed For Ice Maker, Stainless Steel Appliance(s)
- Laundry: Laundry Room
Features
- Double Vanity, Entrance Foyer, Granite Counters, Kitchen Island, Open Floorplan, Pantry, Smart Home, Smart Thermostat, Soaking Tub, Walk-In Closet(s)
- Flooring: Vinyl
- Doors: Dead Bolt Lock(s), Insulated
- Windows: Double Pane Windows, Screens, Shutters
- Has fireplace: No
Interior area
- Total structure area: 1,650
- Total interior livable area: 1,650 sqft
Property
Parking
- Total spaces: 2
- Parking features: Garage Door Opener, Garage Faces Side, Concrete
- Garage spaces: 2
Features
- Levels: One
- Stories: 1
- Patio & porch: Porch, Rear Porch
- Exterior features: Lighting
Lot
- Size: 0.3 Acres
- Features: Interior Lot
Details
- Parcel number: Unassigned
Construction
Type & style
- Home type: SingleFamily
- Architectural style: Traditional
- Property subtype: Residential, Single Family Residence
Materials
- Vinyl, Board & Batten Siding, Brick
- Foundation: Slab
- Roof: Architectural Shingles
Condition
- Under Construction
- New construction: Yes
- Year built: 2026
Details
- Warranty included: Yes
Utilities & green energy
- Sewer: Public Sewer
- Water: Public
- Utilities for property: Electricity Connected, Natural Gas Available, Sewer Connected, Water Connected, Smart Home Wired, Underground Utilities
Community & HOA
Community
- Features: Sidewalks
- Security: Carbon Monoxide Detector(s), Smoke Detector(s)
- Subdivision: KIngs Crossing
HOA
- Has HOA: Yes
- Services included: Management, Other
Location
- Region: Lucedale
Financial & listing details
- Annual tax amount: $300
- Date on market: 5/2/2026
- Electric utility on property: Yes
Price history
| Date | Event | Price |
|---|---|---|
| 8/28/2026 | Sold | -- |
Source: MLS United #4148097 Report a problem | ||
| 7/1/2026 | Pending sale | $237,400$144/sqft |
Source: MLS United #4148097 Report a problem | ||
| 5/2/2026 | Listed for sale | $237,400$144/sqft |
Source: MLS United #4148097 Report a problem | ||
Public tax history
Tax history is unavailable.
Neighborhood: 39452
Nearby homes
- $--3 bd2 ba1.6k sqft148 Kings Crossing Dr, Lucedale, MS 39452Sold

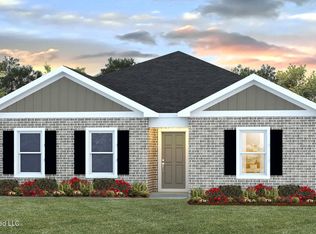
- $232,4004 bd2 ba1.3k sqft18 Crown Dr, Lucedale, MS 39452New Construction

- $--2 bd2 ba1k sqft110 Brashier Ln, Lucedale, MS 39452Sold
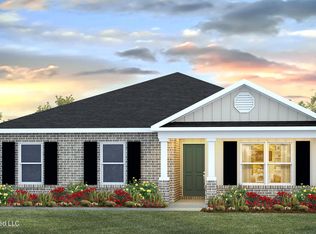
- $237,4003 bd2 ba1.6k sqft15 Crown Dr, Lucedale, MS 39452New Construction
- $227,4003 bd2 ba1.2k sqft82 Kings Crossing Dr, Lucedale, MS 39452Pending
- $--3 bd2 ba1.6k sqft34 Kings Crossing Dr #WRVRJN, Lucedale, MS 39452Sold
- $--3 bd2 ba1.6k sqft45 Monarch Dr, Lucedale, MS 39452Sold
- $89,9996.36 acresBrashier Ln, Lucedale, MS 39452Pending
Nearby schools
GreatSchools rating
- 4/10Lucedale Intermediate SchoolGrades: 3-6Distance: 0.7 mi
- 6/10George County Middle SchoolGrades: 7-8Distance: 0.9 mi
- 8/10George County High SchoolGrades: 9-12Distance: 3 mi
Schools provided by the listing agent
- Elementary: Lc Hatcher
- Middle: George County
- High: George County
Source: MLS United. This data may not be complete. We recommend contacting the local school district to confirm school assignments for this home.
Sell for more on Zillow
Get a Zillow Showcase℠ listing at no additional cost and you could sell for .
$237,400
2% more
+$4,748
With Zillow Showcase(estimated)
$242,148
Sell for more on Zillow
Get a Zillow Showcase℠ listing at no additional cost and you could sell for .
$237,400
2% more
+$4,748
With Zillow Showcase(estimated)
$242,148
- Mississippi
- George County
- Lucedale
- 39452
- 83 Kings Crossing Dr
