Skip main navigation
Pending
  • $449,000

    83 Knapp Road, Mastic Beach, NY 11951

    3beds
    1,056sqft
    Loading
    Single Family Residence, Residential
    Built in 1987
    10,019 Square Feet Lot
    $-- Zestimate®
    $425/sqft
    $-- HOA

    What's special

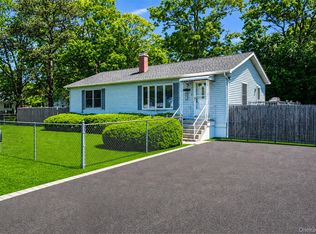
    Welcome home to 83 Knapp Rd! This charming ranch offers endless potential and is perfect for both first time homebuyers or downsizers looking for a home with solid bones to add their own personal touch. This 3 bed/ 1 bath home maximizes space with an open layout. The living room/ dining room offers a cozy wood burning fireplace and vaulted ceilings. The kitchen offers a peninsula with seating open to the dining room. The primary bedroom is spacious and bright with a double closet. Two additional bedrooms and bathroom as well as a Laundry/Mud room complete the main floor. A full basement offers tall ceilings, abundant storage space and/or lot's of potential for additional living space. Check off your to-do list the young roof (2016), Central AC (2019) and driveway (2019). This home also comes with a fully transferable Home warranty which is paid in full through December 2027 for that extra peace of mind. The large fully fenced corner property is a perfect private space to create your own outdoor oasis. Located just over 2 miles from Smith point beach, this home offers all the best of south shore living. Affordable and full of opportunity, this is a home where you can build equity, create lasting memories and truly make it your own!
    42 days
    |
    39
    |
    0
    |

    Zillow last checked:

    Listing updated:

    Listed by:

    ERealty Advisors Inc 516-888-9715,

    Richard Wilson 631-793-1448

    Source: OneKey® MLS as distributed by MLS GRID,MLS#: 1009774MLS Logo

      Facts & features

      Interior

      Bedrooms & bathrooms
      • Bedrooms: 3
      • Bathrooms: 1
      • Full bathrooms: 1
      Primary bedroom
      • Description: Large room with spacious double closet. Lot's of natural light with 3 windows, crown molding, ceiling fan
      • Level: First
      Bedroom 2
      • Description: Large closet, crown molding, ceiling fan
      • Level: First
      Bedroom 3
      • Description: Closet, crown molding, ceiling fan.
      • Level: First
      Bathroom 1
      • Description: Crown molding, full tub, window.
      • Level: First
      Dining room
      • Description: Vaulted ceiling, built in china hutch, crown molding, ceiling fan.
      • Level: First
      Kitchen
      • Description: Double sink, peninsula with seating, dishwasher, crown molding, wood laminate floor
      • Level: First
      Laundry
      • Description: Laundry/mudroom off kitchen. Storage cabinetry.
      • Level: First
      Living room
      • Description: Wood burning fireplace, built in shelving, vaulted ceiling, crown molding, bay window.
      • Level: First
      Heating
      • Electric
      Cooling
      • Central Air
      Appliances
      • Included: Dishwasher, Dryer, Electric Oven, Electric Range, Electric Water Heater, Freezer, Refrigerator, Washer
      Features
      • First Floor Bedroom, Built-in Features, Cathedral Ceiling(s), Ceiling Fan(s), Crown Molding, Formal Dining, Kitchen Island, Storage
      • Basement: Full,Unfinished
      • Attic: Crawl
      • Number of fireplaces: 1
      • Fireplace features: Living Room
      Interior area
      • Total structure area: 1,056
      • Total interior livable area: 1,056 sqft

      Property

      Parking
      • Parking features: Driveway
      • Has uncovered spaces: Yes
      Features
      • Levels: One
      Lot
      • Size: 10,019 Square Feet
      • Features: Corner Lot
      Details
      • Parcel number: 0200976801100032000
      • Special conditions: None

      Construction

      Type & style
      • Home type: SingleFamily
      • Architectural style: Ranch
      • Property subtype: Single Family Residence, Residential
      Materials
      • Vinyl Siding
      Condition
      • Year built: 1987

      Utilities & green energy

      • Sewer: Cesspool
      • Water: Public
      • Utilities for property: Cable Connected, Electricity Connected, Trash Collection Public, Water Connected

      Community & HOA

      HOA
      • Has HOA: No
      Location
      • Region: Mastic Beach

      Financial & listing details

      • Price per square foot: $425/sqft
      • Tax assessed value: $233,333
      • Annual tax amount: $8,216
      • Date on market: 6/5/2026
      • Cumulative days on market: 53 days
      • Listing agreement: Exclusive Agency
      • Electric utility on property: Yes

        Estimated market value

        Not available

        Estimated sales range

        Not available

        Not available

        Price history

        DateEventPrice
        6/24/2026Pending sale$449,000$425/sqft
        Source: OneKey® MLS as distributed by MLS GRID #1009774 Report a problem
        6/17/2026Listing removed$449,000$425/sqft
        Source: OneKey® MLS as distributed by MLS GRID #1009774 Report a problem
        6/6/2026Listed for sale$449,000$425/sqft
        Source: OneKey® MLS as distributed by MLS GRID #1009774 Report a problem

        Public tax history

        YearProperty taxesTax assessment
        2017$8,165 $2,100
        2016-- $2,100
        2015-- $2,100
        2014-- $2,100
        2013-- $2,100
        2012-- $2,100
        2011-- $2,100
        2010-- $2,100
        2009-- $2,100
        2008-- $2,100
        2007$5,562 +29.3%$2,100
        2005$4,300 +6.2%$2,100
        2004$4,050 +7.2%$2,100
        2003$3,777 +6.5%$2,100
        2002$3,546 +2.7%$2,100
        2001$3,452 +0.8%$2,100
        2000$3,424 $2,100
        Find assessor info on the county website

        Monthly payment

        Estimated monthly payment$1,822
        All calculations are estimates and provided by Zillow, Inc. for informational purposes only. Actual amounts may vary.
        HOA fees may include property taxes on listings classified as Co-Ops. Contact the listing agent and/or owner for fee details.
        Mortgage interest rates are dependent on a number of factors, including credit score, down payment, and repayment length. Interest rate data provided by Zillow Group Marketplace, Inc. as of 1/1/1970 from various mortgage lenders with which we have lead or other similar arrangements; the Estimated Payment is an average of those rates.
        See how much you could borrow to make a competitive offer.

        Climate risks

        Neighborhood: 11951

        Getting around

        44 / 100
        Car-Dependent
        43 / 100
        Somewhat Bikeable

        Nearby schools

        GreatSchools rating
        Schools provided by the listing agent
        • Elementary: Tangier Smith Elementary School
        • Middle: William Paca Middle School
        • High: William Floyd High School

        Source: OneKey® MLS as distributed by MLS GRID. This data may not be complete. We recommend contacting the local school district to confirm school assignments for this home.

        A local agent can set up tours, give advice and negotiate with sellers.

        Browse local experts

        Similar homes