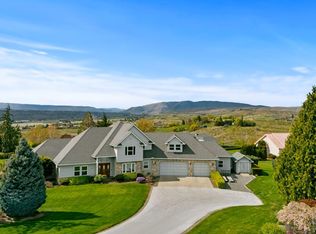
A sense of arrival begins as the long driveway winds through landscaped grounds toward this stately residence, where distinctive architecture and an impressive four-car garage create an unmistakable estate presence. Privately positioned on 2.95 acres along a quiet dead-end street of acreage properties, the home captures extraordinary panoramic views across the Naches Valley, rolling hills, and orchards. Inside, 3,593 square feet of thoughtfully designed living space features a grand foyer, cathedral ceilings, and rich architectural detail. The spacious kitchen offers abundant cabinetry, generous workspace, a center island with cooking range, and an informal dining area framed by windows overlooking the valley. A formal dining room provides an elegant setting for gatherings. Two floor-to-ceiling walls of windows fill the living room with natural light while showcasing breathtaking, unobstructed views. Built-in cabinetry, a gas fireplace, and double sliding doors to the paver patio create effortless indoor-outdoor entertaining. The main-level primary suite includes patio access, dual vanities, a walk-in shower, and walk-in closet. Upstairs, three additional bedroom suites each feature a full bath and walk-in closet. With expansive lawns, mature landscaping, remarkable views, four private suites, and nearly three acres of tranquility, this exceptional property offers privacy, versatility, and some of the Yakima Valley’s most captivating scenery.
Pending
Listed by: Keller Williams Yakima Valley • Kathryn M Soldano
$865,000
83 Koda Drive, Selah, WA 98942
4beds
3,593sqft
Single Family Residence
Built in 1993
2.95 Acres Lot
$863,800 Zestimate®
$241/sqft
$-- HOA
What's special
Gas fireplaceMature landscapingRich architectural detailRemarkable viewsImpressive four-car garageExpansive lawnsCathedral ceilings
- --
- on Zillow
- 234
- views
- 4
- saves
Zillow last checked:
Listing updated:
Listed by:
Kathryn M Soldano,
Keller Williams Yakima Valley
Source: NWMLS as distributed by MLS GRID,MLS#: 2578980
Facts & features
Interior
Bedrooms & bathrooms
- Bedrooms: 4
- Bathrooms: 5
- Full bathrooms: 4
- 1/2 bathrooms: 1
- Main level bathrooms: 2
- Main level bedrooms: 1
Primary bedroom
- Level: Main
Bedroom
- Level: Second
Bedroom
- Level: Second
Bedroom
- Level: Second
Bathroom full
- Level: Main
Bathroom full
- Level: Second
Bathroom full
- Level: Second
Bathroom full
- Level: Second
Other
- Level: Main
Den office
- Level: Main
Dining room
- Level: Main
Entry hall
- Level: Main
Kitchen with eating space
- Level: Main
Living room
- Level: Main
Utility room
- Level: Main
Heating
- Fireplace, Forced Air, Heat Pump, Electric
Cooling
- Has cooling: Yes
Appliances
- Included: Dishwasher, Microwave, Refrigerator, Stove(s)/Range(s), Trash Compactor, Dishwasher(s), Microwave(s), Refrigerator(s)
Features
- Bath Off Primary, Ceiling Fan(s), Dining Room
- Flooring: Ceramic Tile, Carpet
- Doors: French Doors
- Basement: None
- Number of fireplaces: 1
- Fireplace features: Gas, Main Level: 1, Fireplace
Interior area
- Total structure area: 3,593
- Total interior livable area: 3,593 sqft
Video & virtual tour
Property
Parking
- Total spaces: 8
- Parking features: Driveway, Attached Garage, Off Street, RV Parking
- Has attached garage: Yes
- Covered spaces: 4
- Uncovered spaces: 4
Features
- Levels: Two
- Stories: 2
- Entry location: Main
- Patio & porch: Bath Off Primary, Ceiling Fan(s), Dining Room, Fireplace, French Doors, Sprinkler System, Walk-In Closet(s)
- Has view: Yes
- View description: Mountain(s), Territorial
Lot
- Size: 2.95 Acres
- Features: Dead End Street, Paved, Deck, Fenced-Partially, Irrigation, Patio, RV Parking
- Topography: Partial Slope
- Residential vegetation: Garden Space
Details
- Parcel number: 18143314410
- Special conditions: Standard
Construction
Type & style
- Home type: SingleFamily
- Architectural style: 2 Story
- Property subtype: Single Family Residence
Materials
- Brick, Wood Products
- Foundation: Poured Concrete
- Roof: Composition
Condition
- Year built: 1993
Utilities & green energy
- Sewer: Septic Tank
- Water: Community
Community & HOA
Community
- Features: CCRs
- Subdivision: Selah
Location
- Region: Selah
Financial & listing details
- Price per square foot: $241/sqft
- Tax assessed value: $903,100
- Annual tax amount: $7,784
- Date on market: 9/6/2026
- Listing terms: Conventional
- Inclusions: Dishwasher(s), Microwave(s), Refrigerator(s), Stove(s)/Range(s), Trash Compactor
Estimated market value
$863,800
$821,000 - $907,000
$3,606/mo
Price history
| Date | Event | Price |
|---|---|---|
| 9/10/2026 | Pending sale | $865,000$241/sqft |
Source: | ||
| 9/5/2026 | Listed for sale | $865,000+127.6%$241/sqft |
Source: | ||
| 8/18/1997 | Sold | $380,000$106/sqft |
Source: Public Record Report a problem | ||
Public tax history
| Year | Property taxes | Tax assessment |
|---|---|---|
| 2025 | $7,785 +5.5% | $808,700 +5.6% |
| 2024 | $7,380 +7.7% | $765,800 +39.7% |
| 2023 | $6,855 +24.1% | $548,200 +2.4% |
| 2022 | $5,526 -6.8% | $535,100 +7.3% |
| 2021 | $5,927 +5% | $498,700 +3.1% |
| 2019 | $5,643 -10% | $483,900 +0.9% |
| 2018 | $6,270 +8.2% | $479,700 +1.7% |
| 2017 | $5,795 | $471,600 +2.6% |
| 2016 | $5,795 | $459,700 |
| 2015 | $5,795 | $459,700 |
| 2014 | $5,795 | $459,700 |
| 2013 | $5,795 | $459,700 -0.6% |
| 2011 | -- | $462,550 |
| 2010 | $4,927 | $462,550 |
Find assessor info on the county website
Monthly payment
Est. payment