Skip main navigation
Sold for $590,000
  • $590,000

    83 Lakeview Dr, Nitro, WV 25143

    6beds
    6,831sqft
    Single Family Residence
    Built in 1983
    2.59 Acres Lot
    $602,300 Zestimate®
    $86/sqft
    $3,554 Estimated rent

    Home value

    $602,300

    $476,000 - $759,000

    $3,554/mo

    Zestimate® history
    Loading
    Loading...

    Owner options

    List your home for rent

    $3,554/mo

    Rent Zestimate®

    Find your next renter with Zillow Rental Manager. Plus, with online applications, you can quickly screen prospective tenants – for free.

    Learn more

    $3,554/mo

    Rent Zestimate®

    Refinance and save

    $3,623/mo

    Est. payment

    Refinancing to a lower rate could help reduce your monthly payments and save thousands over the life of the loan.

    See today's rates

    $3,623/mo

    Est. payment

    Explore your selling options

    Work with a Zillow partner agent

    Leverage their expertise and Zillow's premium Showcase listings to get your home seen by more buyers.

    Get started

    List with your own agent

    Get your home in front of millions of buyers by listing it on Zillow.

    Learn how to do it

    Sell it yourself

    Take full control of how buyers see your home on Zillow by listing For Sale by Owner (FSBO).

    List your home

    What's special

    Fully finished lower levelFinished third-level retreatPrivate backyard oasisUpdated appliance filled kitchen
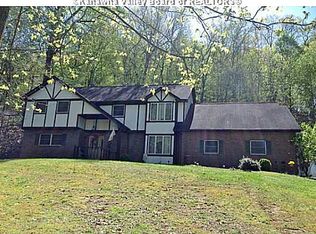
    Stately, custom-built one-owner home located in Lakeview Subdivision!. Nestled on approximately 2.59 acres, this stunning residence offers a blend of space and privacy—all just minutes from I-64, Nitro Marketplace, and Ridenour Park. With nearly 7,000 square feet counting the finished basement, this home features 6 bedrooms, 5.5 baths, and flexible living space across four levels. The main floor showcases soaring 12’ ceilings, an updated appliance filled kitchen with new refrigerator and dishwasher, formal living and dining rooms, and a spacious gathering room with fireplace. Upstairs, a finished third-level retreat, while the fully finished lower level offers separate living quarters with a second kitchen and great entertainment area. The private backyard oasis provides numerous options to entertain or just enjoy the great outdoors!

    Zillow last checked:

    Listing updated:

    Listed by:

    Todd Nelson,

    Old Colony, Realtors of Htgn 304-736-9955

    Bought with:

    Christie Goldman, 210301521

    Better Homes and Gardens Real Estate Central

    Source: KVBR,MLS#: 277803MLS LogoOriginating MLS: Kanawha Valley Board of REALTORS

    Facts & features

    Interior

    Bedrooms & bathrooms
    • Bedrooms: 6
    • Bathrooms: 6
    • Full bathrooms: 5
    • 1/2 bathrooms: 1
    Primary bedroom
    • Description: Primary Bedroom
    • Level: Upper
    • Dimensions: 23.10x15.5
    Bedroom
    • Description: Other Bedroom
    • Level: Lower
    • Dimensions: 12.7x8
    Bedroom 2
    • Description: Bedroom 2
    • Level: Upper
    • Dimensions: 14x12.2
    Bedroom 3
    • Description: Bedroom 3
    • Level: Upper
    • Dimensions: 14x9.4
    Bedroom 4
    • Description: Bedroom 4
    • Level: Upper
    • Dimensions: 14x10.2
    Den
    • Description: Den
    • Level: Main
    • Dimensions: 14x11.1
    Dining room
    • Description: Dining Room
    • Level: Main
    • Dimensions: 15.5x14
    Family room
    • Description: Family Room
    • Level: Main
    • Dimensions: 23.10x16.7
    Kitchen
    • Description: Kitchen
    • Level: Main
    • Dimensions: 27.3x15.6
    Living room
    • Description: Living Room
    • Level: Main
    • Dimensions: 19.9x14
    Other
    • Description: Other
    • Level: Lower
    • Dimensions: 15.5x14
    Other
    • Description: Other
    • Level: Lower
    • Dimensions: 15.8x13.6
    Other
    • Description: Other
    • Level: Upper
    • Dimensions: 33.10x30
    Other
    • Description: Other
    • Level: Lower
    • Dimensions: 14x7
    Recreation
    • Description: Rec Room
    • Level: Lower
    • Dimensions: 37.5x22.8
    Utility room
    • Description: Utility Room
    • Level: Main
    • Dimensions: 6.11x6.6
    Heating
    • Heat Pump
    Cooling
    • Heat Pump
    Appliances
    • Included: Dishwasher, Electric Range, Microwave, Refrigerator
    Features
    • Separate/Formal Dining Room, Eat-in Kitchen, Cable TV
    • Flooring: Carpet, Hardwood, Tile
    • Basement: Full
    • Has fireplace: No
    Interior area
    • Total interior livable area: 6,831 sqft

    Property

    Parking
    • Total spaces: 3
    • Parking features: Attached, Garage, Three Car Garage, Three or more Spaces
    • Attached garage spaces: 3
    Features
    • Levels: Two
    • Stories: 2
    • Patio & porch: Deck, Patio, Porch
    • Exterior features: Deck, Porch, Patio, Storage
    Lot
    • Size: 2.59 Acres
    Details
    • Additional structures: Storage
    • Parcel number: 250021000400570000

    Construction

    Type & style
    • Home type: SingleFamily
    • Architectural style: Two Story
    • Property subtype: Single Family Residence
    Materials
    • Brick
    • Roof: Composition,Shingle
    Condition
    • Year built: 1983

    Utilities & green energy

    • Sewer: Septic Tank
    • Water: Public

    Community & neighborhood

    Security
    • Security features: Smoke Detector(s)
    Location
    • Region: Nitro

    HOA & financial

    HOA
    • Has HOA: Yes
    • HOA fee: $750 annually

    Price history

    DateEventPrice
    8/27/2025Sold$590,000-9.2%$86/sqft
    Source: KVBR #277803 Report a problem
    7/31/2025Pending sale$649,900$95/sqft
    Source: HUNTMLS #180974 Report a problem
    7/3/2025Price change$649,900-3.7%$95/sqft
    Source: HUNTMLS #180974 Report a problem
    4/17/2025Listed for sale$675,000-2%$99/sqft
    Source: KVBR #277803 Report a problem
    9/30/2024Listing removed$689,000$101/sqft
    Source: KVBR #272696 Report a problem
    8/14/2024Price change$689,000-1.4%$101/sqft
    Source: KVBR #272696 Report a problem
    7/25/2024Listed for sale$699,000$102/sqft
    Source: KVBR #272696 Report a problem
    7/8/2024Pending sale$699,000$102/sqft
    Source: KVBR #272696 Report a problem
    6/24/2024Price change$699,000-3.6%$102/sqft
    Source: KVBR #272696 Report a problem
    6/17/2024Listed for sale$725,000-3.3%$106/sqft
    Source: KVBR #272696 Report a problem
    12/13/2023Listing removed--
    Source: KVBR #266702 Report a problem
    8/29/2023Listed for sale$750,000+2900%$110/sqft
    Source: KVBR #266702 Report a problem
    9/21/1982Sold$25,000$4/sqft
    Source: Agent Provided Report a problem

    Public tax history

    YearProperty taxesTax assessment
    2025$3,624 -1.4%$307,680 -1.3%
    2024$3,676 +6.9%$311,820 +6.4%
    2023$3,439 $292,980 +6.9%
    2022-- $274,140 -1.3%
    2021-- $277,860
    2020-- $277,860 -1.3%
    2019$3,547 +12.5%$281,520
    2018$3,153 -1.5%$281,520 -1.3%
    2017$3,201 -0.2%$285,180
    2016$3,207 +100%$285,180 -1.3%
    2015$1,603 -49.6%$288,840 +0.1%
    2014$3,184 +7.3%$288,480 +1.4%
    2013$2,968 $284,400 +6.3%
    2012$2,968 -10.8%$267,480 -8.4%
    2011$3,328 -0.4%$291,900
    2010$3,342 -2.8%$291,900
    2009$3,437 -1.2%$291,900
    2008$3,479 +3.6%$291,900 +2.9%
    2007$3,359 -1.4%$283,680
    2006$3,406 +0.5%$283,680 +0.4%
    2005$3,390 $282,660
    2004-- $282,660
    2003-- $282,660
    2002-- $282,660
    2001-- $282,660

    Find assessor info on the county website

    Neighborhood: 25143

    Nearby schools

    GreatSchools rating
    Schools provided by the listing agent
    • Elementary: Nitro
    • Middle: Andrew Jackson
    • High: Nitro

    Source: KVBR. This data may not be complete. We recommend contacting the local school district to confirm school assignments for this home.

    Get pre-qualified for a loan
    At Zillow Home Loans, we can pre-qualify you in as little as 5 minutes with no impact to your credit score.

    An equal housing lender. NMLS #10287.

    Sell for more on Zillow
    Get a Zillow Showcase℠ listing at no additional cost and you could sell for .
    $602,300
    2% more
    +$12,046
    With Zillow Showcase(estimated)
    $614,346