Skip main navigation
Sold for $245,000
  • $245,000

    83 Lesa Dr, Jackson, TN 38305

    3beds
    1,556sqft
    Single Family Residence
    Built in 1966
    0.32 Acres Lot
    $250,200 Zestimate®
    $157/sqft
    $1,630 Estimated rent

    Home value

    $250,200

    $238,000 - $263,000

    $1,630/mo

    Zestimate® history
    Loading
    Loading...

    Owner options

    List your home for rent

    $1,630/mo

    Rent Zestimate®

    Find your next renter with Zillow Rental Manager. Plus, with online applications, you can quickly screen prospective tenants – for free.

    Learn more

    $1,630/mo

    Rent Zestimate®

    Refinance and save

    $1,529/mo

    Est. payment

    Refinancing to a lower rate could help reduce your monthly payments and save thousands over the life of the loan.

    See today's rates

    $1,529/mo

    Est. payment

    Explore your selling options

    Work with a Zillow partner agent

    Leverage their expertise and Zillow's premium Showcase listings to get your home seen by more buyers.

    Get started

    List with your own agent

    Get your home in front of millions of buyers by listing it on Zillow.

    Learn how to do it

    Sell it yourself

    Take full control of how buyers see your home on Zillow by listing For Sale by Owner (FSBO).

    List your home

    What's special

    Mature treesNew carpetLarge backyardNew flooring throughoutGas cookstoveGranite countertops
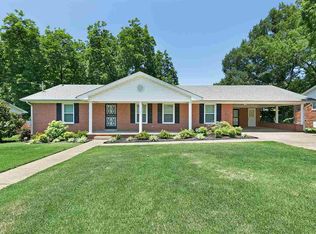
    Adorable 3 bedroom 2 bath home located in the heart of Jackson. Home has both a formal living room and den. Kitchen has been updated with granite countertops and gas cookstove. New flooring throughout with new carpet in Primary bedroom only. Attached 2 car garage with plenty of parking. Large backyard with mature trees.

    Zillow last checked:

    Listing updated:

    Listed by:

    Christy Fullington,

    BHGRE Conner Jackson,

    Kenneth Fullington,

    Prime Team Realtors

    Bought with:

    Mike Baskin, 305379

    Town and Country

    Source: CWTAR,MLS#: 231360MLS Logo

    Facts & features

    Interior

    Bedrooms & bathrooms
    • Bedrooms: 3
    • Bathrooms: 2
    • Full bathrooms: 2
    Primary bedroom
    • Level: Main
    • Area: 182
    • Dimensions: 14 x 13
    Bedroom
    • Level: Main
    • Area: 182
    • Dimensions: 14 x 13
    Bedroom
    • Level: Main
    • Area: 156
    • Dimensions: 13 x 12
    Dining room
    • Level: Main
    • Area: 126
    • Dimensions: 14 x 9
    Great room
    • Level: Main
    • Area: 238
    • Dimensions: 17 x 14
    Kitchen
    • Level: Main
    • Area: 104
    • Dimensions: 13 x 8
    Laundry
    • Level: Main
    • Area: 48
    • Dimensions: 8 x 6
    Living room
    • Level: Main
    • Area: 182
    • Dimensions: 14 x 13
    Heating
    • Forced Air
    Cooling
    • Ceiling Fan(s), Central Air, Electric
    Appliances
    • Included: Dishwasher, Disposal, Electric Oven, Gas Cooktop, Oven, Refrigerator, Water Heater
    • Laundry: Washer Hookup
    Features
    • Blown/Textured Ceilings, Built-in Cabinet Pantry, Eat-in Kitchen, Granite Counters, Shower Separate, Single Vanity
    • Flooring: Carpet, Ceramic Tile, Luxury Vinyl
    • Basement: Crawl Space
    Interior area
    • Total structure area: 1,556
    • Total interior livable area: 1,556 sqft

    Property

    Parking
    • Total spaces: 2
    • Parking features: Garage Door Opener, Storage
    • Has attached garage: Yes
    Features
    • Levels: One
    • Patio & porch: Patio
    • Exterior features: Rain Gutters
    Lot
    • Size: 0.32 Acres
    • Dimensions: 100 x 140
    Details
    • Parcel number: 006.00
    • Special conditions: Standard

    Construction

    Type & style
    • Home type: SingleFamily
    • Property subtype: Single Family Residence
    Materials
    • Brick, Wood Siding
    • Roof: Composition
    Condition
    • false
    • New construction: No
    • Year built: 1966

    Utilities & green energy

    • Sewer: Public Sewer
    • Water: Public

    Community & HOA

    Community
    • Security: Fire Alarm
    • Subdivision: Oakmont Estates
    HOA
    • Has HOA: No
    Location
    • Region: Jackson

    Financial & listing details

    • Price per square foot: $157/sqft
    • Tax assessed value: $143,200
    • Annual tax amount: $1,248
    • Date on market: 4/14/2023
    • Road surface type: Paved

    Price history

    DateEventPrice
    7/31/2023Sold$245,000+2.1%$157/sqft
    Source: CWTAR #231360 Report a problem
    5/1/2023Pending sale$239,900$154/sqft
    Source: CWTAR #231360 Report a problem
    4/14/2023Listed for sale$239,900+71.5%$154/sqft
    Source: CWTAR #231360 Report a problem
    2/25/2021Listing removed--
    Source: Owner Report a problem
    10/26/2020Listing removed$1,395$1/sqft
    Source: Owner Report a problem
    10/15/2020Listed for rent$1,395$1/sqft
    Source: Owner Report a problem
    9/21/2020Sold$139,900$90/sqft
    Source: Public Record Report a problem
    8/5/2020Listed for sale$139,900+78.2%$90/sqft
    Source: Jon Putt Real Estate Group #203136 Report a problem
    10/30/2013Sold$78,500-6.9%$50/sqft
    Source: Public Record Report a problem
    8/21/2013Price change$84,300-6.2%$54/sqft
    Source: Coldwell Banker Real Estate Now #156732 Report a problem
    7/12/2013Price change$89,900-9.6%$58/sqft
    Source: Coldwell Banker Real Estate Now #156732 Report a problem
    5/21/2013Listed for sale$99,500$64/sqft
    Source: Coldwell Banker Real Estate Now #156732 Report a problem

    Public tax history

    YearProperty taxesTax assessment
    2025$1,248 $35,800
    2024$1,248 $35,800
    2023$1,248 $35,800
    2022$1,248 +7.1%$35,800 +32.5%
    2021$1,165 +11.4%$27,025 +11.4%
    2020$1,046 +83.5%$24,250
    2019$570 -45.5%$24,250
    2018$1,046 +16.4%$24,250 +19.2%
    2017$898 $20,350
    2016$898 +7.3%$20,350
    2015$837 $20,350
    2014$837 $20,350
    2013-- $20,350 -4.2%
    2012$875 $21,244
    2011$875 $21,244
    2010-- $21,244
    2009-- $21,244 +1.2%
    2008$926 $20,993
    2007$926 $20,993
    2006$926 $20,993
    2005$926 -5.8%$20,993
    2004$982 +7.8%$20,993 +7.8%
    2002$911 $19,467
    2001-- $19,467 -75%
    2000-- $77,867
    Find assessor info on the county website

    Neighborhood: 38305

    Nearby schools

    GreatSchools rating
    Get pre-qualified for a loan
    At Zillow Home Loans, we can pre-qualify you in as little as 5 minutes with no impact to your credit score.

    An equal housing lender. NMLS #10287.