Must see hidden gem located in the heart of Mills River! This lovely well-maintained home is ready to welcome its new owners. Enjoy being conveniently located in the desirable area of Mills River while also being just far enough off the road to enjoy your privacy. This beautiful and peaceful setting offers a mature gently sloped front yard as well as a back yard that has an assortment of beautiful plants, fruit bearing trees, such as a Bartlett pear and Stella Cherry, Gooseberry bushes and much more. The home has been loved and cherished. It is a 3-bedroom, 2-bathroom home featuring a wood burning fireplace and bamboo wood floors in the living room. There is a laundry room off of the kitchen, a kitchen pantry closet, and a front and back porch perfect for the upcoming summer nights. The back yard has enough space to create your own outdoor oasis or even to keep some farm animals. There is also a detached 2 car carport and outbuilding for storage. Move-in ready.
Closed
$292,000
83 Libbey Ln, Mills River, NC 28759
3beds
1,248sqft
Manufactured Home
Built in 1997
0.68 Acres Lot
$297,700 Zestimate®
$234/sqft
$-- Estimated rent
Home value
$297,700
$268,000 - $327,000
Not available
Zestimate® history
Owner options
List your home for rent
Find your next renter with Zillow Rental Manager. Plus, with online applications, you can quickly screen prospective tenants – for free.
Refinance and save
$1,803/mo
Est. payment
Refinancing to a lower rate could help reduce your monthly payments and save thousands over the life of the loan.
$1,803/mo
Est. payment
Explore your selling options
Work with a Zillow partner agent
Leverage their expertise and Zillow's premium Showcase listings to get your home seen by more buyers.
Get startedList with your own agent
Get your home in front of millions of buyers by listing it on Zillow.
Learn how to do itSell it yourself
Take full control of how buyers see your home on Zillow by listing For Sale by Owner (FSBO).
List your homeWhat's special
Wood burning fireplaceFront and back porchBamboo wood floorsKitchen pantry closetFruit bearing treesAssortment of beautiful plants
Zillow last checked:
Listing updated:
Listed by:
David Lee davidleeteam@gmail.com,
Keller Williams Mtn Partners, LLC,
Jennifer Maxwell,
Keller Williams Mtn Partners, LLC
Bought with:
Shannon Owens
Nexus Realty LLC
Source: Canopy MLS as distributed by MLS GRID,MLS#: 4244925
Facts & features
Interior
Bedrooms & bathrooms
- Bedrooms: 3
- Bathrooms: 2
- Full bathrooms: 2
- Main level bedrooms: 3
Primary bedroom
- Features: En Suite Bathroom
- Level: Main
- Area: 163.29 Square Feet
- Dimensions: 13' 4" X 12' 3"
Bedroom s
- Level: Main
- Area: 105.51 Square Feet
- Dimensions: 8' 8" X 12' 2"
Bedroom s
- Level: Main
- Area: 162.31 Square Feet
- Dimensions: 13' 3" X 12' 3"
Bathroom full
- Level: Main
- Area: 63 Square Feet
- Dimensions: 9' 0" X 7' 0"
Bathroom full
- Level: Main
- Area: 36.47 Square Feet
- Dimensions: 4' 3" X 8' 7"
Dining room
- Level: Main
- Area: 110.5 Square Feet
- Dimensions: 9' 1" X 12' 2"
Kitchen
- Features: Breakfast Bar
- Level: Main
- Area: 160.28 Square Feet
- Dimensions: 13' 2" X 12' 2"
Laundry
- Level: Main
- Area: 49.88 Square Feet
- Dimensions: 10' 6" X 4' 9"
Living room
- Level: Main
- Area: 240.96 Square Feet
- Dimensions: 19' 8" X 12' 3"
Heating
- Central, Heat Pump
Cooling
- Central Air
Appliances
- Included: Dishwasher, Oven, Refrigerator, Washer
- Laundry: Laundry Room, Main Level
Features
- Breakfast Bar, Walk-In Closet(s)
- Flooring: Bamboo, Carpet, Laminate
- Doors: Insulated Door(s)
- Windows: Insulated Windows
- Has basement: No
- Fireplace features: Living Room, Wood Burning
Interior area
- Total structure area: 1,248
- Total interior livable area: 1,248 sqft
- Finished area above ground: 1,248
- Finished area below ground: 0
Property
Parking
- Total spaces: 2
- Parking features: Detached Carport, Driveway
- Carport spaces: 2
- Has uncovered spaces: Yes
Features
- Levels: One
- Stories: 1
- Patio & porch: Covered, Deck, Front Porch, Rear Porch
- Fencing: Chain Link,Fenced
Lot
- Size: 0.68 Acres
- Features: Cleared, Wooded
Details
- Additional structures: Outbuilding, Shed(s)
- Parcel number: 9959458
- Zoning: MR-30
- Special conditions: Estate
Construction
Type & style
- Home type: MobileManufactured
- Architectural style: Ranch
- Property subtype: Manufactured Home
Materials
- Vinyl
- Foundation: Pillar/Post/Pier
- Roof: Metal
Condition
- New construction: No
- Year built: 1997
Details
- Builder model: Brigadier
Utilities & green energy
- Sewer: Septic Installed
- Water: Well
- Utilities for property: Electricity Connected
Community & HOA
Community
- Subdivision: Whitaker Estates
Location
- Region: Mills River
- Elevation: 2000 Feet
Financial & listing details
- Price per square foot: $234/sqft
- Tax assessed value: $140,100
- Annual tax amount: $604
- Date on market: 4/13/2025
- Cumulative days on market: 3 days
- Listing terms: Cash,Conventional,FHA,VA Loan
- Electric utility on property: Yes
- Road surface type: Gravel
Price history
| Date | Event | Price |
|---|---|---|
| 6/5/2025 | Sold | $292,000+2.8%$234/sqft |
Source:  Canopy MLS as distributed by MLS GRID #4244925 Report a problem Canopy MLS as distributed by MLS GRID #4244925 Report a problem | ||
| 4/13/2025 | Listed for sale | $284,000$228/sqft |
Source: Canopy MLS as distributed by MLS GRID #4244925 Report a problem | ||
Public tax history
| Year | Property taxes | Tax assessment |
|---|---|---|
| 2025 | $604 | $140,100 |
| 2024 | $604 +100% | $140,100 |
| 2023 | $302 +12.4% | $140,100 +192.5% |
| 2022 | $269 | $47,900 -50% |
| 2021 | -- | $95,800 |
| 2020 | $269 | $95,800 |
| 2019 | $269 | $95,800 +33.8% |
| 2018 | $269 +32.9% | $71,600 |
| 2017 | $202 | $71,600 +100% |
| 2016 | -- | $35,800 |
| 2015 | -- | $35,800 +2.3% |
| 2014 | -- | $35,000 |
| 2013 | -- | $35,000 |
| 2012 | -- | $35,000 |
| 2011 | -- | $35,000 -5.1% |
| 2010 | -- | $36,900 |
| 2009 | -- | $36,900 |
| 2008 | -- | $36,900 -50% |
| 2007 | -- | $73,800 +32.5% |
| 2006 | -- | $55,700 |
| 2005 | -- | $55,700 |
| 2004 | -- | $55,700 |
| 2002 | -- | $55,700 |
Find assessor info on the county website
Neighborhood: 28759
Nearby homes
- $311,9002 bd1 ba1.1k sqft45 Libbey Ln, Mills River, NC 28759Off Market
- $394,1004 bd2 ba1.7k sqft121 Libbey Ln, Mills River, NC 28759Off Market
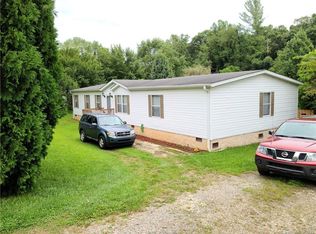
- $372,1003 bd2 ba1.2k sqft168 School House Rd, Mills River, NC 28759Off Market
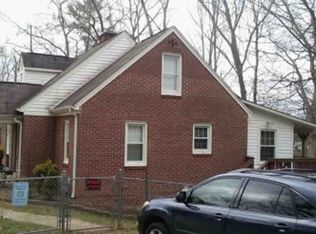
- $255,9003 bd2 ba1.5k sqft122 Libbey Ln, Mills River, NC 28759Off Market
- $490,0003 bd3 ba2.6k sqft174 School House Rd, Mills River, NC 28759Sold
- $246,8001 bd1 ba900 sqft321 Turnpike Rd, Mills River, NC 28759Off Market
- $779,4004 bd3 ba3.5k sqft305 Turnpike Rd, Mills River, NC 28759Off Market
- $--7.37 acres0 Turnpike Rd, Horse Shoe, NC 28742Off Market
Nearby schools
GreatSchools rating
- 9/10Mills River ElementaryGrades: PK-5Distance: 0.7 mi
- 7/10Rugby MiddleGrades: 6-8Distance: 3.8 mi
- 8/10West Henderson HighGrades: 9-12Distance: 3.7 mi
Schools provided by the listing agent
- Elementary: Mills River
- Middle: Rugby
- High: West Henderson
Source: Canopy MLS as distributed by MLS GRID. This data may not be complete. We recommend contacting the local school district to confirm school assignments for this home.
Get a cash offer in 3 minutes
Find out how much your home could sell for in as little as 3 minutes with a no-obligation cash offer.
Estimated market value
$297,700
Get a cash offer in 3 minutes
Find out how much your home could sell for in as little as 3 minutes with a no-obligation cash offer.
Estimated market value
$297,700
- North Carolina
- Henderson County
- Mills River
- 28759
- 83 Libbey Ln
