HIGHEST & BEST OFFERS ARE DUE BY, AUGUST 18, 2026, BY 2 PM! Absolutely Charming is this Enchanting Vinyl Sided Cape with a one car attached garage situated on a very pretty and private yard found in a wonderful neighborhood close to all your needs! You'll have peace of mind knowing this Sweet Cape has been spoiled with love and care and has been meticulously cared for and well maintained featuring as per the Seller, Newer Architectural Roof as of 2023, the roof was stripped, new wooden fence was installed in 2021, the deck was mostly rebuilt with many boards being replaced, there are mostly replacement windows, the first floor is serviced by baseboard gas heat with a high efficient, top of the line Trane Gas Boiler and a Rheem Gas Hot Water Tank as of 2020 and updated in 2024- 3 zone irrigation/lawn sprinkler system. Once you enter you'll be pleasantly surprised to find how much livability this charmer has to offer. You'll feel right at home in the comfortable, sun-filled living room with hardwood flooring that flows into the cheerful renovated kitchen with easy care "wood style" laminate flooring in both kitchen and dining areas, the gas stove, refrigerator and microwave are included for buyer's enjoyment, there's many stylish cabinets with lots of counter space which includes the large buffet cabinet in the inviting dining room area is ideal for gatherings with slider to the large two tier deck that overlooks the pretty fenced in yard where you can enjoy outdoor barbeques or making snowmen in the winter! The first floor also features a sparkling updated full bathroom, two spacious bedrooms both with roomy closets, wall to wall carpeting that could possibly have hardwood flooring underneath (buyer would need to verify) which includes a desirable main bedroom. A pleasant surprise is the 2nd floor (with electric heat-wall unit) with skylights brightening up the area, cozy Berber carpeting to find a charming 3rd bedroom with plenty of closet space that is wide open to the den/play room or could be used as a guest room with a deep closet and there is attic access for additional storage space. The large unfinished basement offers great future potential to finish for a rec-room! Whether you are just starting out or downsizing your New Beginnings Start Here!
Sold for $351,000
$351,000
83 Lindbergh Blvd, Westfield, MA 01085
3beds
1,150sqft
Single Family Residence
Built in 1939
9,150 Square Feet Lot
$340,600 Zestimate®
$305/sqft
$1,922 Estimated rent
Home value
$340,600
$324,000 - $358,000
$1,922/mo
Zestimate® history
Owner options
List your home for rent
$1,922/mo
Rent Zestimate®
Find your next renter with Zillow Rental Manager. Plus, with online applications, you can quickly screen prospective tenants – for free.
$1,922/mo
Rent Zestimate®
Refinance and save
$2,424/mo
Est. payment
Refinancing to a lower rate could help reduce your monthly payments and save thousands over the life of the loan.
$2,424/mo
Est. payment
Explore your selling options
Work with a Zillow partner agent
Leverage their expertise and Zillow's premium Showcase listings to get your home seen by more buyers.
Get startedList with your own agent
Get your home in front of millions of buyers by listing it on Zillow.
Learn how to do itSell it yourself
Take full control of how buyers see your home on Zillow by listing For Sale by Owner (FSBO).
List your homeWhat's special
Vinyl sided capeMostly replacement windowsOne car attached garageCheerful renovated kitchenDesirable main bedroomHardwood flooringCozy berber carpeting
Zillow last checked:
Listing updated:
Listed by:
Kelley & Katzer Team 413-209-9933,
Kelley & Katzer Real Estate, LLC 413-209-9933
Bought with:
Jeremie Lambert
Park Square Realty
Source: MLS PIN,MLS#: 73562702
Facts & features
Interior
Bedrooms & bathrooms
- Bedrooms: 3
- Bathrooms: 1
- Full bathrooms: 1
Primary bedroom
- Features: Ceiling Fan(s), Closet, Flooring - Wall to Wall Carpet
- Level: First
- Area: 143
- Dimensions: 13 x 11
Bedroom 2
- Features: Ceiling Fan(s), Closet, Flooring - Wall to Wall Carpet
- Level: First
- Area: 100
- Dimensions: 10 x 10
Bedroom 3
- Features: Closet, Flooring - Wall to Wall Carpet, Recessed Lighting
- Level: Second
- Area: 130
- Dimensions: 10 x 13
Primary bathroom
- Features: No
Bathroom 1
- Features: Bathroom - Full, Bathroom - With Tub & Shower, Remodeled
- Level: First
- Area: 28
- Dimensions: 4 x 7
Dining room
- Features: Flooring - Laminate, Exterior Access, Open Floorplan, Remodeled, Slider, Lighting - Overhead
- Level: First
- Area: 63
- Dimensions: 9 x 7
Kitchen
- Features: Flooring - Laminate, Cabinets - Upgraded, Exterior Access, Open Floorplan, Remodeled, Gas Stove
- Level: First
- Area: 105
- Dimensions: 15 x 7
Living room
- Features: Flooring - Hardwood, Flooring - Wood
- Level: First
- Area: 176
- Dimensions: 11 x 16
Heating
- Baseboard, Natural Gas
Cooling
- None
Appliances
- Included: Gas Water Heater, Water Heater, Range, Dishwasher, Microwave, Refrigerator, Washer, Dryer
- Laundry: In Basement, Electric Dryer Hookup, Washer Hookup
Features
- Closet, Recessed Lighting, Bonus Room, Entry Hall
- Flooring: Wood, Tile, Carpet, Hardwood, Flooring - Wall to Wall Carpet, Flooring - Hardwood, Flooring - Wood
- Windows: Skylight(s), Insulated Windows
- Basement: Full,Interior Entry,Bulkhead,Sump Pump,Radon Remediation System
- Has fireplace: No
Interior area
- Total structure area: 1,150
- Total interior livable area: 1,150 sqft
- Finished area above ground: 1,150
Property
Parking
- Total spaces: 3
- Parking features: Attached, Garage Door Opener, Paved Drive, Off Street
- Attached garage spaces: 1
- Uncovered spaces: 2
Features
- Patio & porch: Deck, Deck - Wood
- Exterior features: Deck, Deck - Wood, Sprinkler System
Lot
- Size: 9,150 Square Feet
Details
- Parcel number: 2633578
- Zoning: RA
Construction
Type & style
- Home type: SingleFamily
- Architectural style: Cape
- Property subtype: Single Family Residence
Materials
- Frame
- Foundation: Concrete Perimeter, Block
- Roof: Shingle
Condition
- Year built: 1939
Utilities & green energy
- Electric: Circuit Breakers
- Sewer: Public Sewer
- Water: Public
- Utilities for property: for Gas Range, for Electric Dryer, Washer Hookup
Green energy
- Energy efficient items: Partial, Thermostat
Community & HOA
Community
- Features: Public Transportation, Shopping, Pool, Tennis Court(s), Park, Walk/Jog Trails, Golf, Medical Facility, Bike Path, Conservation Area, Highway Access, House of Worship, Private School, Public School, University
HOA
- Has HOA: No
Location
- Region: Westfield
Financial & listing details
- Price per square foot: $305/sqft
- Tax assessed value: $280,000
- Annual tax amount: $4,180
- Date on market: 9/24/2026
- Road surface type: Paved
Price history
| Date | Event | Price |
|---|---|---|
| 10/13/2026 | Sold | $351,000+4.8%$305/sqft |
Source: MLS PIN #73562702 Report a problem | ||
| 9/2/2026 | Pending sale | $334,900$291/sqft |
Source: MLS PIN #73562702 Report a problem | ||
| 8/19/2026 | Contingent | $334,900$291/sqft |
Source: MLS PIN #73562702 Report a problem | ||
| 8/12/2026 | Listed for sale | $334,900+71.7%$291/sqft |
Source: MLS PIN #73562702 Report a problem | ||
| 10/31/2016 | Sold | $195,000-1.5%$170/sqft |
Source: Public Record Report a problem | ||
| 3/31/2009 | Sold | $198,000+65%$172/sqft |
Source: Public Record Report a problem | ||
| 10/18/2002 | Sold | $120,000$104/sqft |
Source: Public Record Report a problem | ||
Public tax history
| Year | Property taxes | Tax assessment |
|---|---|---|
| 2025 | $3,871 +0.2% | $255,000 +5.5% |
| 2024 | $3,862 +4% | $241,800 +10.6% |
| 2023 | $3,712 +3.8% | $218,600 +13% |
| 2022 | $3,576 +3.3% | $193,400 +5.5% |
| 2021 | $3,461 -0.4% | $183,300 +5% |
| 2020 | $3,476 +6% | $174,500 +4.6% |
| 2019 | $3,281 +1.6% | $166,800 |
| 2018 | $3,229 +1.8% | $166,800 +2.1% |
| 2017 | $3,171 +1.1% | $163,300 +1.2% |
| 2016 | $3,138 | $161,400 |
Find assessor info on the county website
Neighborhood: 01085
Nearby homes
- $353,4003 bd1 ba1.6k sqft89 Lindbergh Blvd, Westfield, MA 01085Off Market
- $340,0002 bd2 ba1k sqft77 Lindbergh Blvd, Westfield, MA 01085Sold
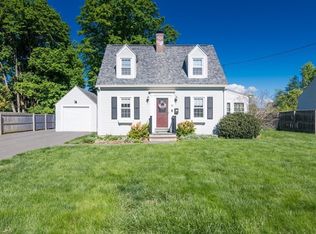
- $305,1002 bd1 ba1.1k sqft71 Lindbergh Blvd, Westfield, MA 01085Off Market
- $327,9003 bd2 ba1.1k sqft95 Lindbergh Blvd, Westfield, MA 01085Off Market

- $281,1003 bd1 ba1.2k sqft28 Cross St, Westfield, MA 01085Off Market
- $296,5002 bd1 ba1.1k sqft84 Lindbergh Blvd, Westfield, MA 01085Off Market
- $275,5002 bd1 ba1.1k sqft78 Lindbergh Blvd, Westfield, MA 01085Off Market
- $337,8003 bd1 ba1.6k sqft26 Cross St, Westfield, MA 01085Off Market
Nearby schools
GreatSchools rating
- NAAbner Gibbs Elementary SchoolGrades: K-4Distance: 0.6 mi
- 4/10Westfield Middle SchoolGrades: 7-8Distance: 0.5 mi
- 6/10Westfield High SchoolGrades: 9-12Distance: 2.2 mi
Sell for more on Zillow
Get a Zillow Showcase℠ listing at no additional cost and you could sell for .
$340,600
2% more
+$6,812
With Zillow Showcase(estimated)
$347,412
Sell for more on Zillow
Get a Zillow Showcase℠ listing at no additional cost and you could sell for .
$340,600
2% more
+$6,812
With Zillow Showcase(estimated)
$347,412
- Massachusetts
- Hampden County
- Westfield
- 01085
- 83 Lindbergh Blvd
