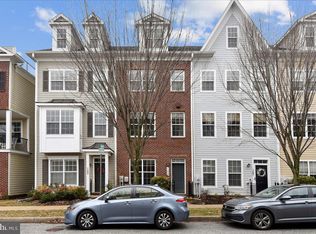
OPEN HOUSE CANCELED - UNDER CONTRACT. Welcome to 83 Linden Place, a rarely available luxury EOG townhome in the Towson Green Community. This stunning four-story home offers over 2,700 sq. ft. of beautifully designed living space. Bathed in natural light, this 4 BR / 3 full and 2 half bath home, the largest model in the community, features wood floors, soaring 9’ ceilings, elegant crown molding, recessed lighting, and more. The kitchen is beautifully laid out and appointed with granite countertops, oversized cabinetry, an amazing butler's pantry, stainless steel appliances, and an adjoining dining room that leads to one of two private balconies. Upstairs, the owner’s suite is a retreat, complete with walk in closet, a dual vanity bathroom and a gorgeous tiled shower. Additionally located on this level are 2 more BRs, each with walk-in closets, another full bath, and the washer / dryer! The fourth floor is an absolute standout - generously sized, with a powder room, this loft level is currently set up for comfortable TV space and a game room. A wall of double doors opens to a fabulous and private rooftop deck—perfect for both entertaining and relaxing. The lower level includes a dedicated office/study or workout room, a third full bathroom, and your fourth bedroom with another walk-in closet! Parking is simple with a spacious two-car garage and ample street parking for guests. Towson Green’s HOA amenities include a private tot lot, a fenced dog park, and multiple community green spaces. Enjoy the Towson lifestyle, rich with history, and walkable to many vibrant shops, a luxury grocer, restaurants, and easy access to major commuter routes. A rare opportunity to own an exceptional home in an unbeatable location—don’t miss your chance to call Towson Green home!
Sold for $590,000
$590,000
83 Linden Pl, Towson, MD 21286
4beds
2,700sqft
Townhouse
Built in 2014
2,075 Square Feet Lot
$602,300 Zestimate®
$219/sqft
$3,523 Estimated rent
Home value
$602,300
$548,000 - $663,000
$3,523/mo
Zestimate® history
Owner options
List your home for rent
$3,523/mo
Rent Zestimate®
Find your next renter with Zillow Rental Manager. Plus, with online applications, you can quickly screen prospective tenants – for free.
$3,523/mo
Rent Zestimate®
Refinance and save
$3,758/mo
Est. payment
Refinancing to a lower rate could help reduce your monthly payments and save thousands over the life of the loan.
$3,758/mo
Est. payment
Explore your selling options
Work with a Zillow partner agent
Leverage their expertise and Zillow's premium Showcase listings to get your home seen by more buyers.
Get startedList with your own agent
Get your home in front of millions of buyers by listing it on Zillow.
Learn how to do itSell it yourself
Take full control of how buyers see your home on Zillow by listing For Sale by Owner (FSBO).
List your homeWhat's special
Gorgeous tiled showerElegant crown moldingPrivate rooftop deckRecessed lightingWood floorsStainless steel appliancesPrivate balconies
Zillow last checked:
Listing updated:
Listed by:
Monica Shano 443-690-6036,
Long & Foster Real Estate, Inc.
Bought with:
Cindy Riley, 56876
Berkshire Hathaway HomeServices PenFed Realty
Source: Bright MLS,MLS#: MDBC2120994
Facts & features
Interior
Bedrooms & bathrooms
- Bedrooms: 4
- Bathrooms: 5
- Full bathrooms: 3
- 1/2 bathrooms: 2
- Main level bathrooms: 1
Primary bedroom
- Features: Flooring - Carpet, Walk-In Closet(s), Recessed Lighting, Ceiling Fan(s), Attached Bathroom
- Level: Upper
- Area: 228 Square Feet
- Dimensions: 19 x 12
Bedroom 2
- Features: Flooring - Carpet, Walk-In Closet(s), Ceiling Fan(s)
- Level: Upper
- Area: 132 Square Feet
- Dimensions: 11 x 12
Bedroom 3
- Features: Flooring - Carpet, Walk-In Closet(s), Ceiling Fan(s)
- Level: Upper
- Area: 108 Square Feet
- Dimensions: 9 x 12
Bedroom 4
- Features: Flooring - Carpet, Walk-In Closet(s), Ceiling Fan(s)
- Level: Lower
- Area: 110 Square Feet
- Dimensions: 11 x 10
Primary bathroom
- Features: Flooring - Ceramic Tile, Double Sink, Bathroom - Walk-In Shower
- Level: Upper
- Area: 72 Square Feet
- Dimensions: 9 x 8
Bathroom 2
- Features: Flooring - Ceramic Tile, Bathroom - Tub Shower
- Level: Upper
Bathroom 3
- Features: Flooring - Ceramic Tile
- Level: Lower
Den
- Features: Flooring - Carpet, Ceiling Fan(s)
- Level: Lower
- Area: 108 Square Feet
- Dimensions: 12 x 9
Dining room
- Features: Flooring - Engineered Wood
- Level: Main
- Area: 132 Square Feet
- Dimensions: 12 x 11
Half bath
- Features: Flooring - Engineered Wood
- Level: Main
Half bath
- Features: Flooring - Engineered Wood
- Level: Upper
Kitchen
- Features: Flooring - Engineered Wood, Breakfast Bar, Granite Counters, Pantry, Dining Area
- Level: Main
- Area: 209 Square Feet
- Dimensions: 19 x 11
Laundry
- Level: Upper
Living room
- Features: Flooring - Engineered Wood, Crown Molding, Fireplace - Gas, Recessed Lighting
- Level: Main
- Area: 306 Square Feet
- Dimensions: 18 x 17
Loft
- Features: Flooring - Carpet, Recessed Lighting, Attached Bathroom
- Level: Upper
- Area: 475 Square Feet
- Dimensions: 19 x 25
Heating
- Central, Forced Air, Zoned, Heat Pump, Natural Gas, Electric
Cooling
- Central Air, Ceiling Fan(s), Zoned, Multi Units, Electric
Appliances
- Included: Microwave, Dishwasher, Disposal, Dryer, Exhaust Fan, Oven/Range - Gas, Refrigerator, Stainless Steel Appliance(s), Washer, Water Heater, Extra Refrigerator/Freezer, Ice Maker, Electric Water Heater
- Laundry: Upper Level, Laundry Room
Features
- Butlers Pantry, Ceiling Fan(s), Open Floorplan, Bathroom - Tub Shower, Bathroom - Walk-In Shower, Breakfast Area, Built-in Features, Crown Molding, Dining Area, Entry Level Bedroom, Pantry, Primary Bath(s), 9'+ Ceilings, Dry Wall, Tray Ceiling(s)
- Flooring: Engineered Wood, Carpet, Ceramic Tile, Wood
- Doors: Sliding Glass, Storm Door(s)
- Windows: Energy Efficient, Double Pane Windows, Screens
- Has basement: No
- Number of fireplaces: 1
- Fireplace features: Gas/Propane, Mantel(s)
Interior area
- Total structure area: 2,700
- Total interior livable area: 2,700 sqft
- Finished area above ground: 2,700
- Finished area below ground: 0
Property
Parking
- Total spaces: 2
- Parking features: Garage Faces Side, Garage Door Opener, Free, General Common Elements, Attached, On Street
- Attached garage spaces: 2
- Has uncovered spaces: Yes
Accessibility
- Accessibility features: None
Features
- Levels: Four
- Stories: 4
- Patio & porch: Porch, Roof Deck
- Exterior features: Sidewalks, Street Lights, Play Area, Play Equipment, Balcony
- Pool features: None
- Has view: Yes
- View description: Garden, Street, Other
Lot
- Size: 2,075 sqft
- Features: Corner Lot/Unit
Details
- Additional structures: Above Grade, Below Grade
- Parcel number: 04092500009600
- Zoning: RE
- Zoning description: Residential
- Special conditions: Standard
- Other equipment: Negotiable, See Remarks
Construction
Type & style
- Home type: Townhouse
- Architectural style: Colonial,Other
- Property subtype: Townhouse
Materials
- Brick, Vinyl Siding
- Foundation: Slab, Concrete Perimeter
- Roof: Shingle
Condition
- Excellent
- New construction: No
- Year built: 2014
Utilities & green energy
- Electric: 200+ Amp Service
- Sewer: Public Sewer
- Water: Public
- Utilities for property: Electricity Available, Natural Gas Available, Cable Available, Phone Available, Sewer Available, Water Available, Fiber Optic
Community & neighborhood
Security
- Security features: Security System, Smoke Detector(s), Exterior Cameras, Fire Sprinkler System
Location
- Region: Towson
- Subdivision: Towson Green
HOA & financial
HOA
- Has HOA: Yes
- HOA fee: $120 monthly
- Amenities included: Common Grounds, Tot Lots/Playground
- Services included: Common Area Maintenance, Maintenance Grounds, Snow Removal
- Association name: TOWSON GREEN COMMUNITY ASSOCIATION
Other
Other facts
- Listing agreement: Exclusive Right To Sell
- Listing terms: Cash,Conventional,FHA,VA Loan
- Ownership: Fee Simple
Price history
| Date | Event | Price |
|---|---|---|
| 4/24/2025 | Sold | $590,000+2.6%$219/sqft |
Source:  Bright MLS #MDBC2120994 Report a problem Bright MLS #MDBC2120994 Report a problem | ||
| 3/22/2025 | Pending sale | $575,000$213/sqft |
Source: Bright MLS #MDBC2120994 Report a problem | ||
| 3/20/2025 | Listed for sale | $575,000+3.1%$213/sqft |
Source: Bright MLS #MDBC2120994 Report a problem | ||
| 2/11/2022 | Sold | $557,500-3.9%$206/sqft |
Source: Bright MLS #MDBC2000426 Report a problem | ||
| 1/14/2022 | Pending sale | $580,000$215/sqft |
Source: Bright MLS #MDBC2000426 Report a problem | ||
| 9/29/2021 | Price change | $580,000-2.8%$215/sqft |
Source: Bright MLS #MDBC2000426 Report a problem | ||
| 8/18/2021 | Listed for sale | $597,000$221/sqft |
Source: Bright MLS #MDBC2000426 Report a problem | ||
| 7/28/2021 | Contingent | $597,000$221/sqft |
Source: Bright MLS #MDBC2000426 Report a problem | ||
| 6/18/2021 | Listed for sale | $597,000+10.1%$221/sqft |
Source: Bright MLS #MDBC2000426 Report a problem | ||
| 7/18/2014 | Sold | $542,416$201/sqft |
Source: Public Record Report a problem | ||
Public tax history
| Year | Property taxes | Tax assessment |
|---|---|---|
| 2025 | $7,325 +13.5% | $535,400 +0.6% |
| 2024 | $6,453 +0.6% | $532,433 +0.6% |
| 2023 | $6,417 +0.6% | $529,467 +0.6% |
| 2022 | $6,381 | $526,500 |
| 2021 | $6,381 | $526,500 |
| 2020 | $6,381 -2.8% | $526,500 -2.8% |
| 2019 | $6,567 +2.9% | $541,800 +2.9% |
| 2018 | $6,384 +2.9% | $526,767 +2.9% |
| 2017 | $6,202 | $511,733 +3% |
| 2016 | -- | $496,700 |
| 2015 | -- | $496,700 |
| 2014 | -- | $496,700 +531.1% |
| 2013 | -- | $78,700 |
Find assessor info on the county website
Neighborhood: 21286
Nearby schools
GreatSchools rating
- 9/10Hampton Elementary SchoolGrades: K-5Distance: 1.4 mi
- 6/10Dumbarton Middle SchoolGrades: 6-8Distance: 1.2 mi
- 9/10Towson High Law & Public PolicyGrades: 9-12Distance: 0.4 mi
Schools provided by the listing agent
- District: Baltimore County Public Schools
Source: Bright MLS. This data may not be complete. We recommend contacting the local school district to confirm school assignments for this home.
Get a cash offer in 3 minutes
Find out how much your home could sell for in as little as 3 minutes with a no-obligation cash offer.
Estimated market value
$602,300
Get a cash offer in 3 minutes
Find out how much your home could sell for in as little as 3 minutes with a no-obligation cash offer.
Estimated market value
$602,300
- Maryland
- Baltimore County
- Towson
- 21286
- 83 Linden Pl
Nearby cities
Nearby neighborhoods
Nearby zip codes
Other Towson Topics
