Welcome to this beautifully updated 4-bed, 2-bath raised ranch in a quiet, tree-lined Burnett Rd neighborhood mins from Litwin elementary school. Inside, you’ll find a bright living space with gleaming hardwood floors and top tier finishes. The stunning kitchen, updated in 2023, features quartz countertops, sleek cabinetry, stainless steel appliances, and a stylish backsplash. The remodeled main bath (2025) is bright and charming. Downstairs, enjoy a spacious in-law/ second living area, 4th bedroom, full bath, laundry, and a walk-out to the backyard. Ideal for entertaining or multi-generational living. Central AC (2015) ensures year-round comfort, and major updates include roof, siding, and many windows (2012).Outside, the lush yard, large 2-tiered deck with sunsetter awning, pool (2017 & liner 2024 ) charming curb appeal make this home truly special. Move-in ready and full of light, this home blends modern upgrades with timeless warmth!
Sold for $500,000
$500,000
83 Loomis Dr, Chicopee, MA 01020
4beds
2,346sqft
Single Family Residence
Built in 1965
0.33 Acres Lot
$469,700 Zestimate®
$213/sqft
$3,038 Estimated rent
Home value
$469,700
$446,000 - $493,000
$3,038/mo
Zestimate® history
Owner options
List your home for rent
$3,038/mo
Rent Zestimate®
Find your next renter with Zillow Rental Manager. Plus, with online applications, you can quickly screen prospective tenants – for free.
$3,038/mo
Rent Zestimate®
Refinance and save
$3,536/mo
Est. payment
Refinancing to a lower rate could help reduce your monthly payments and save thousands over the life of the loan.
$3,536/mo
Est. payment
Explore your selling options
Work with a Zillow partner agent
Leverage their expertise and Zillow's premium Showcase listings to get your home seen by more buyers.
Get startedList with your own agent
Get your home in front of millions of buyers by listing it on Zillow.
Learn how to do itSell it yourself
Take full control of how buyers see your home on Zillow by listing For Sale by Owner (FSBO).
List your homeWhat's special
Central acTop tier finishesLush yardCharming curb appealBright living spaceGleaming hardwood floorsWalk-out to the backyard
Zillow last checked:
Listing updated:
Listed by:
Kempf-Vanderburgh Realty Consultants 413-297-5200,
Kempf-Vanderburgh Realty Consultants, Inc. 413-200-2353,
Hannah Kennedy 850-251-8094
Bought with:
Dawn Ezold
Naples Realty Group
Source: MLS PIN,MLS#: 73467970
Facts & features
Interior
Bedrooms & bathrooms
- Bedrooms: 4
- Bathrooms: 2
- Full bathrooms: 2
Primary bedroom
- Features: Closet, Flooring - Hardwood
- Level: First
Bedroom 2
- Features: Closet, Flooring - Hardwood
- Level: First
Bedroom 3
- Features: Closet, Flooring - Hardwood
- Level: First
Bedroom 4
- Features: Closet, Flooring - Wall to Wall Carpet, Lighting - Overhead
- Level: Basement
Primary bathroom
- Features: No
Bathroom 1
- Features: Bathroom - Full, Bathroom - Tiled With Tub & Shower, Flooring - Stone/Ceramic Tile, Cabinets - Upgraded, Laundry Chute, Remodeled
- Level: First
Bathroom 2
- Features: Bathroom - Full, Bathroom - With Shower Stall, Flooring - Vinyl
- Level: Basement
Dining room
- Features: Flooring - Hardwood, Recessed Lighting
- Level: Main,First
Kitchen
- Features: Closet, Flooring - Hardwood, Window(s) - Bay/Bow/Box, Countertops - Stone/Granite/Solid, Countertops - Upgraded, Kitchen Island, Cabinets - Upgraded, Recessed Lighting, Remodeled, Stainless Steel Appliances, Wine Chiller
- Level: Main,First
Living room
- Features: Beamed Ceilings, Flooring - Wall to Wall Carpet, Deck - Exterior, Exterior Access, Slider
- Level: Main,First
Heating
- Central, Electric Baseboard, Heat Pump
Cooling
- Central Air, Window Unit(s)
Appliances
- Included: Electric Water Heater, Range, Oven, Dishwasher, Trash Compactor, Microwave, Refrigerator, Washer, Dryer, Range Hood
- Laundry: Flooring - Vinyl, Electric Dryer Hookup, Exterior Access, Laundry Chute, Washer Hookup, In Basement
Features
- Recessed Lighting, In-Law Floorplan, Mud Room, Central Vacuum, Laundry Chute
- Flooring: Tile, Vinyl, Carpet, Hardwood, Flooring - Wall to Wall Carpet, Flooring - Vinyl
- Windows: Screens
- Basement: Full
- Has fireplace: No
Interior area
- Total structure area: 2,346
- Total interior livable area: 2,346 sqft
- Finished area above ground: 1,296
- Finished area below ground: 1,050
Property
Parking
- Total spaces: 5
- Parking features: Under, Paved Drive, Off Street, Paved
- Attached garage spaces: 1
- Uncovered spaces: 4
Features
- Patio & porch: Porch, Deck - Composite
- Exterior features: Porch, Deck - Composite, Pool - Above Ground, Storage, Sprinkler System, Screens, Fenced Yard
- Has private pool: Yes
- Pool features: Above Ground
- Fencing: Fenced/Enclosed,Fenced
Lot
- Size: 0.33 Acres
- Features: Level
Details
- Parcel number: M:0353 P:00017,2505243
- Zoning: 12
Construction
Type & style
- Home type: SingleFamily
- Architectural style: Raised Ranch
- Property subtype: Single Family Residence
Materials
- Frame
- Foundation: Concrete Perimeter
- Roof: Shingle
Condition
- Year built: 1965
Utilities & green energy
- Electric: 200+ Amp Service
- Sewer: Private Sewer
- Water: Public
- Utilities for property: for Electric Range, for Electric Oven, for Electric Dryer
Community & HOA
HOA
- Has HOA: No
Location
- Region: Chicopee
Financial & listing details
- Price per square foot: $213/sqft
- Tax assessed value: $324,900
- Annual tax amount: $4,925
- Date on market: 8/23/2026
- Exclusions: Freezer In Basement, Blinds, Window Treatments, Deck Awning, And Floating Shelves.
Price history
| Date | Event | Price |
|---|---|---|
| 4/10/2026 | Sold | $500,000-2%$213/sqft |
Source: MLS PIN #73467970 Report a problem | ||
| 2/5/2026 | Contingent | $510,000$217/sqft |
Source: MLS PIN #73467970 Report a problem | ||
| 1/13/2026 | Listed for sale | $510,000-3.6%$217/sqft |
Source: MLS PIN #73467970 Report a problem | ||
| 11/10/2025 | Listing removed | $529,000$225/sqft |
Source: MLS PIN #73414634 Report a problem | ||
| 10/27/2025 | Contingent | $529,000$225/sqft |
Source: MLS PIN #73414634 Report a problem | ||
| 8/6/2025 | Listed for sale | $529,000+85.9%$225/sqft |
Source: MLS PIN #73414634 Report a problem | ||
| 3/24/2021 | Listing removed | -- |
Source: Owner Report a problem | ||
| 8/1/2016 | Listing removed | $284,500$121/sqft |
Source: Owner Report a problem | ||
| 6/19/2016 | Price change | $284,500-0.2%$121/sqft |
Source: Owner Report a problem | ||
| 6/10/2016 | Price change | $285,000-1.7%$121/sqft |
Source: Owner Report a problem | ||
| 5/15/2016 | Listed for sale | $290,000$124/sqft |
Source: Owner Report a problem | ||
Public tax history
| Year | Property taxes | Tax assessment |
|---|---|---|
| 2025 | $4,925 +5.2% | $324,900 +2.5% |
| 2024 | $4,680 +3.7% | $317,100 +6.4% |
| 2023 | $4,513 +7.5% | $297,900 +20.6% |
| 2022 | $4,198 +5.5% | $247,100 +9.4% |
| 2021 | $3,978 0% | $225,900 +3.6% |
| 2020 | $3,978 +5.4% | $218,000 +3.7% |
| 2019 | $3,775 +2.8% | $210,200 +4.8% |
| 2018 | $3,671 +20.7% | $200,500 +14.1% |
| 2017 | $3,041 +1.8% | $175,700 -0.5% |
| 2016 | $2,986 -4% | $176,600 -0.5% |
| 2015 | $3,112 +100% | $177,400 |
| 2014 | $1,556 -45.6% | $177,400 -2.4% |
| 2013 | $2,862 +2.9% | $181,800 -2.4% |
| 2012 | $2,780 +1.8% | $186,200 |
| 2011 | $2,730 +9.8% | $186,200 +2.1% |
| 2010 | $2,486 -1.3% | $182,400 -4.5% |
| 2009 | $2,520 -0.1% | $190,900 -6.5% |
| 2008 | $2,523 +1.8% | $204,100 +5% |
| 2007 | $2,479 +6.6% | $194,300 +9.3% |
| 2006 | $2,326 +7% | $177,700 +11.5% |
| 2005 | $2,174 +5.6% | $159,400 +35% |
| 2004 | $2,058 +2.8% | $118,100 |
| 2003 | $2,001 +13.5% | $118,100 +11.5% |
| 2000 | $1,763 | $105,900 |
Find assessor info on the county website
Neighborhood: 01020
Nearby homes
- $357,8002 bd2 ba1.3k sqft73 Loomis Dr, Chicopee, MA 01020Off Market
- $350,1003 bd1 ba1.2k sqft93 Loomis Dr, Chicopee, MA 01020Off Market
- $377,2003 bd1 ba1.7k sqft76 Loomis Dr, Chicopee, MA 01020Off Market
- $395,0003 bd2 ba1.2k sqft88 Loomis Dr, Chicopee, MA 01020Off Market
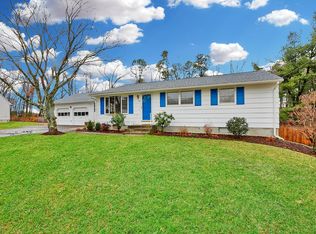
- $436,0003 bd2 ba2.7k sqft80 Murphy Ln, Chicopee, MA 01020Off Market
- $371,7003 bd1 ba2.2k sqft70 Murphy Ln, Chicopee, MA 01020Off Market
- $329,9003 bd1 ba1.4k sqft63 Loomis Dr, Chicopee, MA 01020Sold
- $417,4005 bd2 ba2k sqft66 Loomis Dr, Chicopee, MA 01020Off Market
Nearby schools
GreatSchools rating
- 5/10Litwin Elementary SchoolGrades: K-5Distance: 0.1 mi
- 4/10Bellamy Middle SchoolGrades: 6-8Distance: 3.4 mi
- 2/10Chicopee High SchoolGrades: 9-12Distance: 3.4 mi
Sell for more on Zillow
Get a Zillow Showcase℠ listing at no additional cost and you could sell for .
$469,700
2% more
+$9,394
With Zillow Showcase(estimated)
$479,094
Sell for more on Zillow
Get a Zillow Showcase℠ listing at no additional cost and you could sell for .
$469,700
2% more
+$9,394
With Zillow Showcase(estimated)
$479,094
- Massachusetts
- Hampden County
- Chicopee
- 01020
- 83 Loomis Dr
