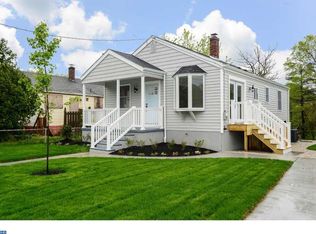
Welcome to 83 Lynn Drive, a charming Colonial-style home nestled in the heart of West Deptford, where classic character meets comfortable everyday living. Offering approximately 864 square feet of thoughtfully arranged space, this 3-bedroom, 1-bath residence delivers warmth, functionality, and exciting potential in a well-established suburban neighborhood. From the moment you arrive, the inviting enclosed front porch sets the tone. This versatile space serves as the perfect transitional retreat—ideal for enjoying morning coffee, greeting guests, or creating a cozy sun-filled sitting area protected from the elements. Step inside and discover a bright and welcoming living room where timeless oak parquet flooring adds richness and texture underfoot. Natural light filters through vinyl windows, creating an inviting atmosphere that feels both comfortable and open. The layout flows seamlessly into the dining area, offering a dedicated space for everyday meals or intimate gatherings. Just beyond, the kitchen provides a functional and efficient workspace complete with classic oak cabinetry and generous counter space. A movable butcher-block island adds flexibility—perfect for additional prep space, casual dining, or entertaining. With direct access toward the rear of the home, the kitchen creates easy indoor-outdoor flow for daily living. Down the hallway, three well-proportioned bedrooms provide comfortable accommodations for family, guests, or a home office. Each room offers natural light and adaptable space ready for personalization. The full bathroom is conveniently located and features a walk-in shower, vanity storage, and a bright window that enhances the room with natural light. One of the home’s most valuable features lies below: a full unfinished walk-out basement offering incredible storage capacity and future possibilities. Whether you envision a workshop, hobby space, fitness area, or expanded living potential, this lower level provides flexibility to grow with your needs. Outside, the property features a manageable yard space ready for landscaping touches, gardening, or outdoor enjoyment. The classic exterior styling and low-maintenance vinyl siding add to the home’s enduring appeal. Perfectly positioned near local schools, shopping, dining, and everyday conveniences, 83 Lynn Drive offers the chance to enjoy suburban living with easy access to everything you need. Whether you're searching for your first home, looking to downsize, or seeking an opportunity to personalize a property with character, this inviting residence is full of promise. Imagine the possibilities waiting for you at 83 Lynn Drive! Schedule your private tour today! Photos are digitally enhanced. Being sold AS IS, WHERE IS, Buyer is responsible for all inspections, CO and certifications. All information and property details set forth in this listing, including all utilities and all room dimensions which are approximate and deemed reliable but not guaranteed and should be independently verified if any person intends to engage in a transaction based upon it. Seller/current owner does not represent and/or guarantee that all property information and details have been provided in this MLS listing.
Sold for $201,000
$201,000
83 Lynn Dr, Woodbury, NJ 08096
3beds
864sqft
Single Family Residence
Built in 1950
5,619 Square Feet Lot
$201,100 Zestimate®
$233/sqft
$2,278 Estimated rent
Home value
$201,100
$185,000 - $219,000
$2,278/mo
Zestimate® history
Owner options
List your home for rent
$2,278/mo
Rent Zestimate®
Find your next renter with Zillow Rental Manager. Plus, with online applications, you can quickly screen prospective tenants – for free.
$2,278/mo
Rent Zestimate®
Refinance and save
$1,217/mo
Est. payment
Refinancing to a lower rate could help reduce your monthly payments and save thousands over the life of the loan.
$1,217/mo
Est. payment
Explore your selling options
Work with a Zillow partner agent
Leverage their expertise and Zillow's premium Showcase listings to get your home seen by more buyers.
Get startedList with your own agent
Get your home in front of millions of buyers by listing it on Zillow.
Learn how to do itSell it yourself
Take full control of how buyers see your home on Zillow by listing For Sale by Owner (FSBO).
List your homeWhat's special
Timeless oak parquet flooringClassic exterior stylingThree well-proportioned bedroomsClassic oak cabinetryMovable butcher-block islandInviting enclosed front porchGenerous counter space
Zillow last checked:
Listing updated:
Listed by:
Kimberlee McClellan 800-933-1991,
Ai Brokers LLC
Bought with:
Branden Fowler-Hawkins, 1865014
Keller Williams - Main Street
Source: Bright MLS,MLS#: NJGL2067306
Facts & features
Interior
Bedrooms & bathrooms
- Bedrooms: 3
- Bathrooms: 1
- Full bathrooms: 1
- Main level bathrooms: 1
- Main level bedrooms: 3
Basement
- Area: 0
Heating
- Forced Air, Oil
Cooling
- Central Air, Electric
Appliances
- Included: Electric Water Heater
- Laundry: In Basement
Features
- Floor Plan - Traditional, Eat-in Kitchen, Built-in Features, Bathroom - Tub Shower, Dry Wall, Paneled Walls
- Flooring: Hardwood, Carpet, Vinyl, Wood
- Doors: Storm Door(s)
- Windows: Double Hung, Vinyl Clad
- Basement: Full,Unfinished,Walk-Out Access,Sump Pump
- Has fireplace: No
Interior area
- Total structure area: 864
- Total interior livable area: 864 sqft
- Finished area above ground: 864
- Finished area below ground: 0
Property
Parking
- Parking features: Driveway, Off Street
- Has uncovered spaces: Yes
Accessibility
- Accessibility features: None
Features
- Levels: One
- Stories: 1
- Patio & porch: Enclosed, Porch
- Exterior features: Lighting, Awning(s)
- Pool features: None
Lot
- Size: 5,619 Square Feet
Details
- Additional structures: Above Grade, Below Grade
- Parcel number: 2000130 0300014
- Zoning: R-2
- Special conditions: Standard
Construction
Type & style
- Home type: SingleFamily
- Architectural style: Colonial
- Property subtype: Single Family Residence
Materials
- Frame
- Foundation: Block, Concrete Perimeter
- Roof: Asphalt,Shingle
Condition
- New construction: No
- Year built: 1950
Utilities & green energy
- Sewer: Public Sewer
- Water: Public
Community & HOA
Community
- Subdivision: Oakview
HOA
- Has HOA: No
Location
- Region: Woodbury
- Municipality: WEST DEPTFORD TWP
Financial & listing details
- Price per square foot: $233/sqft
- Tax assessed value: $139,400
- Annual tax amount: $4,855
- Date on market: 12/6/2025
- Listing agreement: Exclusive Right To Sell
- Ownership: Fee Simple
Price history
| Date | Event | Price |
|---|---|---|
| 7/15/2026 | Sold | $201,000-8.6%$233/sqft |
Source:  Bright MLS #NJGL2067306 Report a problem Bright MLS #NJGL2067306 Report a problem | ||
| 6/23/2026 | Pending sale | $220,000$255/sqft |
Source: Bright MLS #NJGL2067306 Report a problem | ||
| 6/10/2026 | Price change | $220,000-4.3%$255/sqft |
Source: Bright MLS #NJGL2067306 Report a problem | ||
| 4/29/2026 | Price change | $230,000-4.2%$266/sqft |
Source: Bright MLS #NJGL2067306 Report a problem | ||
| 3/30/2026 | Price change | $240,000-5.9%$278/sqft |
Source: Bright MLS #NJGL2067306 Report a problem | ||
| 2/19/2026 | Listed for sale | $255,000+123686.4%$295/sqft |
Source: Bright MLS #NJGL2067306 Report a problem | ||
| 10/16/2025 | Sold | $206 |
Source: Public Record Report a problem | ||
Public tax history
| Year | Property taxes | Tax assessment |
|---|---|---|
| 2025 | $4,868 | $139,400 |
| 2024 | $4,868 +1.3% | $139,400 |
| 2023 | $4,805 +0.5% | $139,400 |
| 2022 | $4,783 +0.4% | $139,400 |
| 2021 | $4,766 +3.1% | $139,400 |
| 2020 | $4,623 +2.8% | $139,400 |
| 2019 | $4,496 | $139,400 |
| 2018 | $4,496 +5.3% | $139,400 |
| 2017 | $4,270 +0.6% | $139,400 |
| 2016 | $4,243 +5.2% | $139,400 -4.1% |
| 2015 | $4,032 +5.4% | $145,400 |
| 2014 | $3,824 +4.6% | $145,400 |
| 2013 | $3,655 +4.9% | $145,400 |
| 2012 | $3,484 +1.7% | $145,400 |
| 2011 | $3,425 +6.4% | $145,400 +86.6% |
| 2010 | $3,220 +1.2% | $77,900 |
| 2009 | $3,181 | $77,900 |
| 2008 | -- | $77,900 |
| 2007 | -- | $77,900 |
| 2006 | -- | $77,900 |
| 2005 | -- | $77,900 |
| 2004 | -- | $77,900 |
| 2003 | -- | $77,900 |
| 2002 | -- | $77,900 |
| 2001 | -- | $77,900 |
Find assessor info on the county website
Neighborhood: 08096
Nearby homes
- $266,000-- bd-- ba864 sqft87 Lynn Dr, West Deptford, NJ 08096Off Market
- $312,2003 bd1 ba864 sqft79 Lynn Dr, West Deptford, NJ 08096Off Market
- $281,400-- bd-- ba1k sqft82 Lynn Dr, Woodbury, NJ 08096Off Market
- $281,2003 bd1 ba864 sqft94 Lynn Dr, Woodbury, NJ 08096Off Market

- $265,9003 bd1 ba864 sqft91 Lynn Dr, West Deptford, NJ 08096Off Market
- $307,1003 bd1 ba934 sqft78 Lynn Dr, West Deptford, NJ 08096Off Market
- $284,1003 bd1 ba864 sqft75 Lynn Dr, West Deptford, NJ 08096Off Market
- $265,400-- bd-- ba864 sqft95 Lynn Dr, West Deptford, NJ 08096Off Market
Nearby schools
GreatSchools rating
- NAOakview Elementary SchoolGrades: PK-2Distance: 0.5 mi
- 7/10West Deptford Middle SchoolGrades: 4-8Distance: 2.1 mi
- 3/10West Deptford High SchoolGrades: 9-12Distance: 0.7 mi
Schools provided by the listing agent
- District: West Deptford Township Public Schools
Source: Bright MLS. This data may not be complete. We recommend contacting the local school district to confirm school assignments for this home.
Get a cash offer in 3 minutes
Find out how much your home could sell for in as little as 3 minutes with a no-obligation cash offer.
Estimated market value
$201,100
Get a cash offer in 3 minutes
Find out how much your home could sell for in as little as 3 minutes with a no-obligation cash offer.
Estimated market value
$201,100
Nearby cities
Nearby zip codes
Other West Deptford Township Topics
- Apartments for Rent in 08096
- Houses for Sale in 08096
- Houses for Rent in 08096
- 08096 Real Estate
- West Deptford Township Condos
- Houses for Sale in West Deptford Township
- Newest Listings in West Deptford Township
- West Deptford Township Home Values
- West Deptford Township Real Estate Agents
- West Deptford Township Refinance
- West Deptford Township Mortgage Rates
