NEW LOWER PRICE!!! AMAZING LAKE, MOUNTAIN AND SUNRISE VIEWS from this adorable 3 bedroom, 2 bath home, being sold as-is. Great for year round living - as the property is above the fog and below the snow (most of the time), or enjoy it as a vacation home at any time of the year. Home features an open floor plan, living room with cozy wood stove, large dining room, and a screened-in porch - all with views! The 1.86 acres is just off pavement and has a large parking area, a circle driveway, and a patio area where you can just chill and look over the lake. Home does need some love and there is some deferred maintenance, but at this price, it's well worth the effort. And just over a mile down Stringtown Rd is access to the South Fork of Lake Oroville, where you can play, swim, or launch a kayak or canoe. Schedule your appointment today!
For sale
Listed by: Table Mountain Realty, Inc. • Marie Black • Contact: 530-370-4487
Price cut: $25.1K (7/29)
$199,900
83 Maidu Run, Oroville, CA 95966
3beds
1,248sqft
Manufactured Home
Built in 1977
1.86 Acres Lot
$-- Zestimate®
$160/sqft
$-- HOA
What's special
- 115 days
- 2,907
- 233
Zillow last checked:
Listing updated:
Listed by:
Marie Black DRE #01850690 530-370-4487,
Table Mountain Realty, Inc.
Source: CRMLS,MLS#: OR26099125 Originating MLS: California Regional MLS
Originating MLS: California Regional MLSFacts & features
Interior
Bedrooms & bathrooms
- Bedrooms: 3
- Bathrooms: 2
- Full bathrooms: 2
- Main level bathrooms: 2
- Main level bedrooms: 3
Rooms
- Room types: Bedroom, Living Room, Primary Bedroom, Dining Room
Primary bedroom
- Features: Main Level Primary
Bedroom
- Features: All Bedrooms Down
Bathroom
- Features: Bathtub, Separate Shower, Tile Counters, Tub Shower
Kitchen
- Features: Tile Counters
Heating
- Central, Wood Stove
Cooling
- Central Air
Appliances
- Included: Electric Cooktop, Disposal, Refrigerator
- Laundry: Inside, Laundry Room
Features
- Ceiling Fan(s), Separate/Formal Dining Room, Tile Counters, All Bedrooms Down, Main Level Primary
- Flooring: Laminate, Vinyl
- Doors: Sliding Doors
- Has fireplace: Yes
- Fireplace features: Living Room, See Remarks, Wood Burning
- Common walls with other units/homes: No Common Walls
Interior area
- Total interior livable area: 1,248 sqft
Property
Parking
- Total spaces: 5
- Parking features: Gravel, Unpaved
- Uncovered spaces: 5
Accessibility
- Accessibility features: Safe Emergency Egress from Home, No Stairs
Features
- Levels: One
- Stories: 1
- Entry location: front
- Patio & porch: Covered, Porch, Screened
- Pool features: None
- Spa features: None
- Fencing: None
- Has view: Yes
- View description: Hills, Lake, Mountain(s)
- Has water view: Yes
- Water view: Lake
Lot
- Size: 1.86 Acres
- Features: Sloped Down, Garden, Yard
Details
- Additional structures: Outbuilding
- Parcel number: 072280006000
- Special conditions: Standard
- Horse amenities: Riding Trail
Construction
Type & style
- Home type: MobileManufactured
- Property subtype: Manufactured Home
Materials
- Foundation: None, See Remarks
- Roof: Composition
Condition
- New construction: No
- Year built: 1977
Utilities & green energy
- Sewer: Septic Tank
- Water: Well
- Utilities for property: Electricity Connected, Propane
Community & HOA
Community
- Features: Biking, Foothills, Fishing, Hiking, Horse Trails, Hunting, Lake, Mountainous, Near National Forest, Rural
- Security: Carbon Monoxide Detector(s), Smoke Detector(s)
Location
- Region: Oroville
Financial & listing details
- Price per square foot: $160/sqft
- Tax assessed value: $55,476
- Date on market: 5/7/2026
- Cumulative days on market: 115 days
- Listing terms: Cash
- Inclusions: appliances, furniture negotiable
- Road surface type: Unimproved
Estimated market value
Not available
Estimated sales range
Not available
Not available
Price history
| Date | Event | Price |
|---|---|---|
| 7/29/2026 | Price change | $199,900-11.2%$160/sqft |
Source:  CRMLS #OR26099125 Report a problem CRMLS #OR26099125 Report a problem | ||
| 6/24/2026 | Listed for sale | $225,000$180/sqft |
Source: CRMLS #OR26099125 Report a problem | ||
| 6/16/2026 | Listing removed | $225,000$180/sqft |
Source: CRMLS #OR26099125 Report a problem | ||
| 5/7/2026 | Listed for sale | $225,000+4.7%$180/sqft |
Source: CRMLS #OR26099125 Report a problem | ||
| 11/26/2025 | Listing removed | $215,000-4.4%$172/sqft |
Source:  SDMLS #OR25142873 Report a problem SDMLS #OR25142873 Report a problem | ||
| 9/15/2025 | Listing removed | $225,000-9.6%$180/sqft |
Source: SDMLS #OR25142873 Report a problem | ||
| 6/30/2025 | Listed for sale | $249,000$200/sqft |
Source: SDMLS #OR25142873 Report a problem | ||
Public tax history
| Year | Property taxes | Tax assessment |
|---|---|---|
| 2026 | -- | $55,476 +2% |
| 2025 | $547 +1.4% | $54,389 +2% |
| 2024 | $539 +1.6% | $53,324 +2% |
| 2023 | $530 +3.8% | $52,279 +2% |
| 2022 | $511 +2.2% | $51,255 +2% |
| 2021 | $500 +0.2% | $50,251 +1% |
| 2020 | $499 +1.9% | $49,737 +2% |
| 2019 | $490 +1.5% | $48,763 +2% |
| 2018 | $482 +3.8% | $47,808 +2% |
| 2017 | $465 +1.7% | $46,871 +2% |
| 2016 | $457 +5% | $45,953 +1.5% |
| 2015 | $435 | $45,264 +2% |
| 2014 | $435 | $44,378 +0.5% |
| 2013 | -- | $44,178 +2% |
| 2012 | -- | $43,313 +2% |
| 2011 | -- | $42,465 +0.8% |
| 2010 | -- | $42,148 -0.2% |
| 2009 | -- | $42,249 +2% |
| 2008 | -- | $41,421 +2% |
| 2007 | -- | $40,610 +2% |
| 2006 | -- | $39,815 +2% |
| 2005 | -- | $39,035 +2% |
| 2004 | -- | $38,271 +1.9% |
| 2003 | -- | $37,570 +2% |
| 2002 | -- | $36,834 +2% |
| 2001 | -- | $36,113 |
Find assessor info on the county website
Monthly payment
Climate risks
Neighborhood: 95966
Nearby schools
Schools provided by the listing agent
- High: Las Plumas
Source: CRMLS. This data may not be complete. We recommend contacting the local school district to confirm school assignments for this home.
Similar homes
- $215,0002 bd2 ba1.4k sqft184 Peak View Dr, Oroville, CA 95966For Sale
 MLS ID #OR26037223, Kirk LaFountaine, Go West Realty. CRMLS
 - $210,0002 bd2 ba1.2k sqft352 Lodgeview Dr, Oroville, CA 95966For Sale
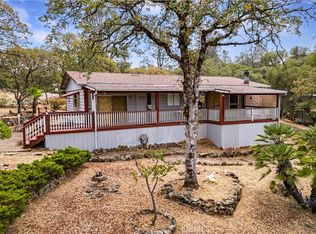 MLS ID #SN26177169, Michael Richards, Century 21 Select Paradise. CRMLS
 - $215,0003 bd2 ba1.5k sqft272 Apache Cir, Oroville, CA 95966For Sale
 MLS ID #OR26096019, James Guderian, Bidwell Realty. CRMLS
 - $199,0002 bd2 ba1.1k sqft8190 Grier Ave, Oroville, CA 95966For Sale
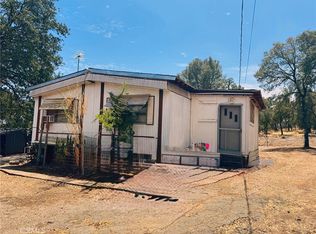 MLS ID #OR26159716, Moung Saetern, Table Mountain Realty, Inc.. CRMLS
