BACK ON THE MARKET DUE TO BUYERS FINANCING FALLING THROUGH! Expansive Raised Rancher with Scenic Balcony. Step into this stunning raised rancher featuring a spacious and functional layout, ideal for both relaxation and entertainment. The living room offers a cozy gas fireplace and direct access to a balcony, perfect for enjoying peaceful outdoor views. The large kitchen/dining combo is perfect for family gatherings and entertaining guests. Just off the kitchen is a versatile office with a full bath, offering a great space for work or a potential guest room. The split bedroom layout is designed with privacy in mind and includes a luxurious primary suite. The suite features a walk-in closet, dual vanities, a jetted tub, a separate shower with multiple showerheads, and a private water closet. The other side of the home features a large bedroom with a sitting area, full bath, and walk-in closet with laundry hookups which can be easily transformed into two bedrooms if desired. The home also boasts a full basement with a kitchenette, an additional bedroom, bath, and a large family room, perfect for a multigenerational setup. The oversized 2-car garage provides plenty of space for vehicles, tools, and storage. All of this sits on just over an acre of land, complete with an outbuilding for added storage or a workshop. This property offers plenty of space, versatility, and charm.
Sold for $485,000
$485,000
83 Major King Cir, Hedgesville, WV 25427
4beds
3,445sqft
Single Family Residence
Built in 2005
1.09 Acres Lot
$507,200 Zestimate®
$141/sqft
$4,567 Estimated rent
Home value
$507,200
$456,000 - $568,000
$4,567/mo
Zestimate® history
Owner options
List your home for rent
$4,567/mo
Rent Zestimate®
Find your next renter with Zillow Rental Manager. Plus, with online applications, you can quickly screen prospective tenants – for free.
$4,567/mo
Rent Zestimate®
Refinance and save
$2,553/mo
Est. payment
Refinancing to a lower rate could help reduce your monthly payments and save thousands over the life of the loan.
$2,553/mo
Est. payment
Explore your selling options
Work with a Zillow partner agent
Leverage their expertise and Zillow's premium Showcase listings to get your home seen by more buyers.
Get startedList with your own agent
Get your home in front of millions of buyers by listing it on Zillow.
Learn how to do itSell it yourself
Take full control of how buyers see your home on Zillow by listing For Sale by Owner (FSBO).
List your homeWhat's special
Cozy gas fireplaceScenic balconySplit bedroom layoutLuxurious primary suiteJetted tubDual vanitiesVersatile office
Zillow last checked:
Listing updated:
Listed by:
Laurie Webber 304-283-6390,
Century 21 Modern Realty Results
Bought with:
Margie Conley, 0225277674
Turning Leaf Realty Group
Source: Bright MLS,MLS#: WVBE2034322
Facts & features
Interior
Bedrooms & bathrooms
- Bedrooms: 4
- Bathrooms: 5
- Full bathrooms: 4
- 1/2 bathrooms: 1
- Main level bathrooms: 4
- Main level bedrooms: 3
Rooms
- Room types: Living Room, Primary Bedroom, Bedroom 2, Bedroom 3, Kitchen, Family Room, Bedroom 1, Office, Bathroom 1, Primary Bathroom
Primary bedroom
- Features: Flooring - Luxury Vinyl Plank, Walk-In Closet(s)
- Level: Main
Bedroom 1
- Features: Flooring - Carpet
- Level: Lower
Bedroom 2
- Features: Flooring - Luxury Vinyl Plank
- Level: Main
Bedroom 3
- Features: Bathroom - Tub Shower, Flooring - Luxury Vinyl Plank, Walk-In Closet(s)
- Level: Main
Primary bathroom
- Features: Flooring - Ceramic Tile, Double Sink, Bathroom - Walk-In Shower, Bathroom - Jetted Tub
- Level: Main
Bathroom 1
- Level: Lower
Family room
- Features: Flooring - Carpet
- Level: Lower
Kitchen
- Features: Flooring - Ceramic Tile, Dining Area, Breakfast Bar, Kitchen - Electric Cooking
- Level: Main
Kitchen
- Features: Flooring - Ceramic Tile, Kitchen - Gas Cooking
- Level: Lower
Living room
- Features: Flooring - Luxury Vinyl Plank, Fireplace - Gas
- Level: Main
Office
- Features: Bathroom - Tub Shower
- Level: Main
Heating
- Heat Pump, Electric, Propane
Cooling
- Central Air, Electric
Appliances
- Included: Microwave, Dishwasher, Disposal, Exhaust Fan, Oven/Range - Electric, Oven/Range - Gas, Range Hood, Refrigerator, Washer/Dryer Stacked, Water Conditioner - Owned, Water Heater, Water Treat System, Gas Water Heater, Electric Water Heater
- Laundry: Main Level
Features
- 2nd Kitchen, Bathroom - Tub Shower, Ceiling Fan(s), Combination Kitchen/Dining, Entry Level Bedroom, Open Floorplan, Kitchen Island, Primary Bath(s), Recessed Lighting, Walk-In Closet(s), Dry Wall
- Flooring: Laminate, Ceramic Tile, Carpet
- Windows: Double Pane Windows, Vinyl Clad, Window Treatments
- Basement: Connecting Stairway,Partial,Front Entrance,Finished,Garage Access,Heated,Improved,Interior Entry,Exterior Entry,Walk-Out Access,Windows
- Number of fireplaces: 1
- Fireplace features: Gas/Propane
Interior area
- Total structure area: 3,445
- Total interior livable area: 3,445 sqft
- Finished area above ground: 2,176
- Finished area below ground: 1,269
Property
Parking
- Total spaces: 2
- Parking features: Garage Door Opener, Basement, Garage Faces Side, Inside Entrance, Oversized, Driveway, Attached
- Attached garage spaces: 2
- Has uncovered spaces: Yes
Accessibility
- Accessibility features: Accessible Doors
Features
- Levels: Two
- Stories: 2
- Patio & porch: Porch
- Exterior features: Balcony
- Pool features: None
- Has spa: Yes
- Spa features: Bath
Lot
- Size: 1.09 Acres
Details
- Additional structures: Above Grade, Below Grade, Outbuilding
- Parcel number: 04 22004600000000
- Zoning: 101
- Special conditions: Standard
Construction
Type & style
- Home type: SingleFamily
- Architectural style: Raised Ranch/Rambler
- Property subtype: Single Family Residence
Materials
- Stone, Vinyl Siding
- Foundation: Permanent
- Roof: Architectural Shingle
Condition
- Very Good
- New construction: No
- Year built: 2005
Utilities & green energy
- Sewer: On Site Septic
- Water: Well
- Utilities for property: Cable Connected, Propane, Cable
Community & HOA
Community
- Subdivision: Fairfax Farms
HOA
- Has HOA: Yes
- HOA fee: $300 annually
Location
- Region: Hedgesville
- Municipality: Town Of Hedgesville
Financial & listing details
- Price per square foot: $141/sqft
- Tax assessed value: $340,200
- Annual tax amount: $2,375
- Date on market: 10/30/2024
- Listing agreement: Exclusive Right To Sell
- Listing terms: Cash,Conventional,FHA,USDA Loan,VA Loan,Variable,VHDA
- Ownership: Fee Simple
Price history
| Date | Event | Price |
|---|---|---|
| 3/28/2025 | Sold | $485,000$141/sqft |
Source:  Bright MLS #WVBE2034322 Report a problem Bright MLS #WVBE2034322 Report a problem | ||
| 2/28/2025 | Contingent | $485,000$141/sqft |
Source: Bright MLS #WVBE2034322 Report a problem | ||
| 2/7/2025 | Listed for sale | $485,000$141/sqft |
Source: Bright MLS #WVBE2034322 Report a problem | ||
| 1/31/2025 | Contingent | $485,000$141/sqft |
Source: Bright MLS #WVBE2034322 Report a problem | ||
| 1/17/2025 | Listed for sale | $485,000$141/sqft |
Source: Bright MLS #WVBE2034322 Report a problem | ||
| 11/26/2024 | Contingent | $485,000$141/sqft |
Source: Bright MLS #WVBE2034322 Report a problem | ||
| 10/30/2024 | Listed for sale | $485,000+64.4%$141/sqft |
Source: Bright MLS #WVBE2034322 Report a problem | ||
| 11/11/2017 | Sold | $295,000-6.3%$86/sqft |
Source: Public Record Report a problem | ||
| 9/27/2017 | Pending sale | $314,900$91/sqft |
Source: ERA Liberty Realty #BE9984963 Report a problem | ||
| 8/28/2017 | Price change | $314,900-1.6%$91/sqft |
Source: ERA Liberty Realty #BE9984963 Report a problem | ||
| 7/1/2017 | Listed for sale | $319,900-7.5%$93/sqft |
Source: ERA Liberty Realty #BE9984963 Report a problem | ||
| 5/2/2017 | Listing removed | $345,997$100/sqft |
Source: CENTURY 21 Sterling Realty #BE9751806 Report a problem | ||
| 7/28/2016 | Price change | $345,997-1.1%$100/sqft |
Source: CENTURY 21 Sterling Realty #BE9751806 Report a problem | ||
| 6/23/2016 | Price change | $349,997-3.7%$102/sqft |
Source: CENTURY 21 Sterling Realty #BE9751806 Report a problem | ||
| 4/28/2016 | Price change | $363,575-1.6%$106/sqft |
Source: CENTURY 21 Sterling Realty #BE9751806 Report a problem | ||
| 4/14/2016 | Price change | $369,497-2.8%$107/sqft |
Source: CENTURY 21 Sterling Realty #BE9751806 Report a problem | ||
| 3/28/2016 | Listed for sale | $379,987$110/sqft |
Source: CENTURY 21 Sterling Realty #BE9751806 Report a problem | ||
| 2/26/2016 | Pending sale | $379,987$110/sqft |
Source: CENTURY 21 Sterling Realty #BE9751806 Report a problem | ||
| 1/21/2016 | Listed for sale | $379,987-4.9%$110/sqft |
Source: Century 21 Sterling Realty #BE9556595 Report a problem | ||
| 11/1/2014 | Listing removed | $399,700$116/sqft |
Source: Listhub #BE8364952 Report a problem | ||
| 6/2/2014 | Listed for sale | $399,700$116/sqft |
Source: Touchstone Realty, LLC #BE8364952 Report a problem | ||
Public tax history
| Year | Property taxes | Tax assessment |
|---|---|---|
| 2025 | $2,612 -2% | $214,800 -1.1% |
| 2024 | $2,664 -2.7% | $217,080 +0.2% |
| 2023 | $2,738 +15.3% | $216,660 +6.1% |
| 2022 | $2,376 | $204,120 +6.5% |
| 2021 | -- | $191,640 +4% |
| 2020 | -- | $184,320 +3.3% |
| 2019 | $2,109 +14.4% | $178,380 +1.5% |
| 2018 | $1,844 +4.5% | $175,680 +4.5% |
| 2017 | $1,765 +0.5% | $168,060 +1.2% |
| 2016 | $1,756 -1.5% | $166,020 +1% |
| 2015 | $1,783 -0.2% | $164,400 +0.1% |
| 2014 | $1,786 -0.6% | $164,220 +0.1% |
| 2013 | $1,796 | $164,100 -0.8% |
| 2012 | $1,796 -7% | $165,420 -6.7% |
| 2011 | $1,930 -3% | $177,300 -4.8% |
| 2010 | $1,990 -20.8% | $186,300 -16.9% |
| 2009 | $2,511 +450.5% | $224,220 +1082.6% |
| 2005 | $456 | $18,960 |
Find assessor info on the county website
Neighborhood: 25427
Nearby homes
- $400,8003 bd2 ba1.7k sqft10 Major King Cir, Hedgesville, WV 25427Off Market
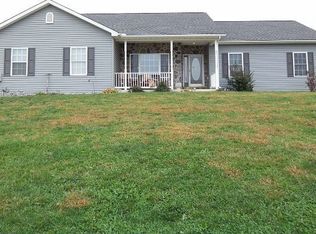
- $501,9004 bd3 ba3.6k sqft111 Major King Cir, Hedgesville, WV 25427Off Market
- $570,0004 bd4 ba3.1k sqft100 Affirmed Ct, Hedgesville, WV 25427Sold
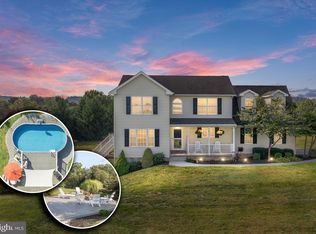
- $453,9004 bd2 ba2.5k sqft84 Alydar Dr, Hedgesville, WV 25427Off Market
- $518,7003 bd3 ba1.8k sqft92 Alydar Rd, Hedgesville, WV 25427Off Market
- $431,5003 bd3 ba1.8k sqft92 Alydar Dr, Hedgesville, WV 25427Off Market
- $399,6001.26 Acres145 Major King Cir, Hedgesville, WV 25427Off Market
- $100,0002 AcresAffirmed Ct, Hedgesville, WV 25427Sold
Nearby schools
GreatSchools rating
- NAHedgesville Elementary SchoolGrades: PK-2Distance: 1.1 mi
- 7/10Hedgesville Middle SchoolGrades: 6-8Distance: 1.3 mi
- 4/10Hedgesville High SchoolGrades: 9-12Distance: 0.4 mi
Schools provided by the listing agent
- District: Berkeley County Schools
Source: Bright MLS. This data may not be complete. We recommend contacting the local school district to confirm school assignments for this home.
Get a cash offer in 3 minutes
Find out how much your home could sell for in as little as 3 minutes with a no-obligation cash offer.
Estimated market value
$507,200
Get a cash offer in 3 minutes
Find out how much your home could sell for in as little as 3 minutes with a no-obligation cash offer.
Estimated market value
$507,200
- West Virginia
- Berkeley County
- Hedgesville
- 25427
- 83 Major King Cir
Nearby cities
Nearby zip codes
Other Hedgesville Topics
