Welcome to this very spacious 3 bedroom home that will give you room to spread out and is in a great convenient location. It offers over 1600 sq ft of living space which includes a finished basement for another family or entertainment space. The roof, gutters, furnace, and A/C have all been replaced within the last five years. (see SPD for dates). It has a very spacious yard with a fenced in back yard. This home is perfect for someone looking for a property with alot of storage space a strong structure and mechanical updates. Excellent potential for a buyer looking to add personal touches to make it their own. Please contact Rebecca Travis at eXp Realty, 720-490-6883 for more information.
Sold
Street View
Price Unknown
83 Manor Crest Dr, Kirksville, MO 63501
3beds
1,634sqft
Single Family Residence
Built in 1958
7,492 Square Feet Lot
$171,500 Zestimate®
$--/sqft
$1,233 Estimated rent
Home value
$171,500
Estimated sales range
Not available
$1,233/mo
Zestimate® history
Owner options
List your home for rent
$1,233/mo
Rent Zestimate®
Find your next renter with Zillow Rental Manager. Plus, with online applications, you can quickly screen prospective tenants – for free.
$1,233/mo
Rent Zestimate®
Refinance and save
Refinancing to a lower rate could help reduce your monthly payments and save thousands over the life of the loan.
Explore your selling options
Work with a Zillow partner agent
Leverage their expertise and Zillow's premium Showcase listings to get your home seen by more buyers.
Get startedList with your own agent
Get your home in front of millions of buyers by listing it on Zillow.
Learn how to do itSell it yourself
Take full control of how buyers see your home on Zillow by listing For Sale by Owner (FSBO).
List your homeWhat's special
Finished basementSpacious yard
Zillow last checked:
Listing updated:
Listed by:
Rebecca Travis 720-490-6883,
EXP Realty LLC
Bought with:
Leah Doty
Heritage House Realty, Inc.
Source: Northeast Central AOR,MLS#: 43164
Facts & features
Interior
Bedrooms & bathrooms
- Bedrooms: 3
- Bathrooms: 2
- Full bathrooms: 1
- 1/2 bathrooms: 1
Bedroom 1
- Level: Second
- Area: 165
- Dimensions: 11 x 15
Bedroom 2
- Level: Second
- Area: 134.17
- Dimensions: 13.42 x 10
Bedroom 3
- Level: Second
- Area: 134.17
- Dimensions: 13.42 x 10
Bathroom 1
- Level: Second
- Area: 37.92
- Dimensions: 7.58 x 5
Bathroom 2
- Level: Lower
Dining room
- Level: Main
- Area: 67.08
- Dimensions: 9.58 x 7
Family room
- Level: Basement
- Area: 184.25
- Dimensions: 16.5 x 11.17
Kitchen
- Level: Main
- Area: 117.25
- Dimensions: 10.5 x 11.17
Living room
- Level: Main
- Area: 216.97
- Dimensions: 16.58 x 13.08
Heating
- Forced Gas
Cooling
- Ceiling Fan(s), Central Air
Appliances
- Included: Dishwasher, Disposal, Electric Oven/Range, Exhaust Fan, Refrigerator, Gas Water Heater
- Laundry: Laundry Hookup: Basement
Features
- Dry Wall, Paneling
- Flooring: Hardwood
- Windows: Wood Frames, Window Treatments, Curtains, Rods
- Basement: Finished-Most,Full
- Number of fireplaces: 2
- Fireplace features: Two, Gas
Interior area
- Total structure area: 1,634
- Total interior livable area: 1,634 sqft
- Finished area above ground: 1,140
- Finished area below ground: 494
Property
Parking
- Total spaces: 1
- Parking features: One Car
- Garage spaces: 1
Features
- Levels: Multi/Split
- Patio & porch: None
- Fencing: Chain Link
Lot
- Size: 7,492 Square Feet
Details
- Parcel number: 13020100021036000000
Construction
Type & style
- Home type: SingleFamily
- Property subtype: Single Family Residence
Materials
- Aluminum Siding, Brick, Frame
- Roof: Asphalt
Condition
- New construction: No
- Year built: 1958
Utilities & green energy
- Gas: Natural
- Sewer: Public Sewer
- Water: Public
- Utilities for property: Cable Available
Community & HOA
Community
- Security: Carbon Monoxide Detector(s), Smoke Detector(s)
- Subdivision: Leisure Acres
HOA
- Has HOA: No
Location
- Region: Kirksville
Financial & listing details
- Tax assessed value: $99,690
- Annual tax amount: $1,054
- Date on market: 8/23/2025
- Road surface type: Paved
Price history
| Date | Event | Price |
|---|---|---|
| 9/26/2025 | Sold | -- |
Source:  Northeast Central AOR #43164 Report a problem Northeast Central AOR #43164 Report a problem | ||
| 8/28/2025 | Contingent | $175,000$107/sqft |
Source: Northeast Central AOR #43164 Report a problem | ||
| 8/23/2025 | Listed for sale | $175,000$107/sqft |
Source: Northeast Central AOR #43164 Report a problem | ||
| 12/23/2014 | Sold | -- |
Source: Northeast Central AOR #19212 Report a problem | ||
Public tax history
| Year | Property taxes | Tax assessment |
|---|---|---|
| 2025 | -- | $18,940 +10% |
| 2024 | $1,054 +0.4% | $17,220 |
| 2023 | $1,050 +0% | $17,220 |
| 2022 | $1,050 | $17,220 |
| 2021 | -- | $17,220 +4.1% |
| 2020 | -- | $16,540 -4.1% |
| 2017 | -- | $17,250 |
| 2016 | -- | $17,250 |
| 2015 | -- | $17,250 |
| 2011 | -- | -- |
Find assessor info on the county website
Neighborhood: 63501
Nearby homes
- $172,0003 bd2 ba1.5k sqft84 Manor Crest Dr, Kirksville, MO 63501Off Market
- $202,5003 bd2 ba1.5k sqft82 Manor Crest Dr, Kirksville, MO 63501Off Market
- $161,5003 bd2 ba1.4k sqft1721 E Washington St, Kirksville, MO 63501Off Market
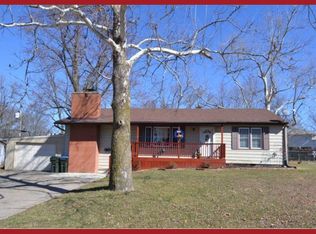
- $212,8004 bd2 ba1.8k sqft1803 E Washington St, Kirksville, MO 63501Off Market
- $204,9003 bd2 ba2.6k sqft86 Manor Crest Dr, Kirksville, MO 63501Off Market
- $247,6003 bd2 ba1.4k sqft78 Manor Crest Dr, Kirksville, MO 63501Off Market
- $173,9003 bd1 ba1k sqft77 Manor Crest Dr, Kirksville, MO 63501Off Market
- $160,5003 bd2 ba1.5k sqft79 Manor Crest Dr, Kirksville, MO 63501Off Market
Nearby schools
GreatSchools rating
- 4/10Ray Miller Elementary SchoolGrades: 3-5Distance: 0.4 mi
- 6/10William Matthew Middle SchoolGrades: 6-8Distance: 0.8 mi
- 6/10Kirksville Sr. High SchoolGrades: 9-12Distance: 0.7 mi
Schools provided by the listing agent
- District: Kirksville R-III
Source: Northeast Central AOR. This data may not be complete. We recommend contacting the local school district to confirm school assignments for this home.
- Missouri
- Adair County
- Kirksville
- 63501
- 83 Manor Crest Dr
Nearby cities
Nearby zip codes
Other Kirksville Topics
