Skip main navigation
Sold for $130,000
  • $130,000

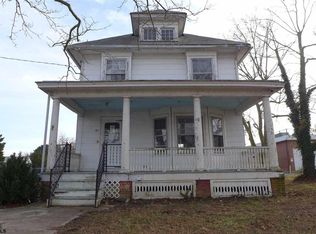
    83 Maple Ave, Cedarville, NJ 08311

    3beds
    1,708sqft
    Single Family Residence
    Built in 1900
    7,405 Square Feet Lot
    $247,500 Zestimate®
    $76/sqft
    $2,256 Estimated rent

    Home value

    $247,500

    $218,000 - $275,000

    $2,256/mo

    Zestimate® history
    Loading
    Loading...

    Owner options

    List your home for rent

    $2,256/mo

    Rent Zestimate®

    Find your next renter with Zillow Rental Manager. Plus, with online applications, you can quickly screen prospective tenants – for free.

    Learn more

    $2,256/mo

    Rent Zestimate®

    Refinance and save

    $760/mo

    Est. payment

    Refinancing to a lower rate could help reduce your monthly payments and save thousands over the life of the loan.

    See today's rates

    $760/mo

    Est. payment

    Explore your selling options

    Work with a Zillow partner agent

    Leverage their expertise and Zillow's premium Showcase listings to get your home seen by more buyers.

    Get started

    List with your own agent

    Get your home in front of millions of buyers by listing it on Zillow.

    Learn how to do it

    Sell it yourself

    Take full control of how buyers see your home on Zillow by listing For Sale by Owner (FSBO).

    List your home

    What's special

    Oversized detached garageWalk-up atticBilco doorsOpen floorplanLarge eat-in kitchenOversized laundry roomLarge closet
    Fantastic Opportunity Awaits!! This 3 bedroom, 2 bath home with over 1700 sq. ft of living space just needs you to bring it back! This home features a large eat-in kitchen that wraps around to the dining room and living room--giving the feel of an open floorplan in an older home! There is so much room for cabinet and counter space in the kitchen, and the large pantry closet allows for plenty of storage. The first floor bedroom in the front of the home has a large closet, and you can enter the first floor bathroom with stall shower from either the living room or the bedroom. There is also an oversized laundry room between the kitchen and living room--this could also double as an office space! Upstairs, you will find two large bedrooms as well as another full bath. There is also a walk-up attic, allowing you plenty of storage room. This home features 2 partial basements. One can be accessed from inside the house and holds the electric panel, heater, hot water heater and water conditioner. The second basement has bilco doors and provides some additional storage space. There was a fire in the property in approximately 1998, and the property was renovated at that time. The oversized detached garage is located on a second lot (block 199, Lot 4) that is also included in this sale. This property is sold in As Is Condition with the Buyer responsible for all certifications, repairs, and inspections needed to transfer property. All appliances, etc are sold in As Is Condition.

    Zillow last checked:

    Listing updated:

    Listed by:

    Michelle Evans 856-455-6660,

    The Roarke Agency

    Bought with:

    Michelle Evans, 9590762

    The Roarke Agency

    Source: Bright MLS,MLS#: NJCB2013586MLS Logo

    Facts & features

    Interior

    Bedrooms & bathrooms
    • Bedrooms: 3
    • Bathrooms: 2
    • Full bathrooms: 2
    • Main level bathrooms: 1
    • Main level bedrooms: 1
    Basement
    • Area: 0
    Heating
    • Forced Air, Oil
    Cooling
    • Other, Ceiling Fan(s), Electric
    Appliances
    • Included: Oven/Range - Electric, Refrigerator, Dishwasher, Water Conditioner - Owned, Electric Water Heater
    • Laundry: Hookup, Main Level, Laundry Room
    Features
    • Attic, Ceiling Fan(s), Entry Level Bedroom, Kitchen - Table Space, Kitchen Island, Pantry, Bathroom - Stall Shower, Bathroom - Tub Shower
    • Flooring: Carpet, Vinyl
    • Basement: Unfinished,Other
    • Has fireplace: No
    Interior area
    • Total structure area: 1,708
    • Total interior livable area: 1,708 sqft
    • Finished area above ground: 1,708
    • Finished area below ground: 0

    Property

    Parking
    • Total spaces: 1
    • Parking features: Storage, Garage Faces Front, Oversized, Detached, On Street
    • Garage spaces: 1
    • Has uncovered spaces: Yes
    Accessibility
    • Accessibility features: None
    Features
    • Levels: Two
    • Stories: 2
    • Patio & porch: Porch, Enclosed
    • Pool features: None
    • Fencing: Partial
    Lot
    • Size: 7,405 sqft
    • Features: Additional Lot(s), Rear Yard, Corner Lot/Unit
    Details
    • Additional structures: Above Grade, Below Grade
    • Additional parcels included: Block 199 Lot 4, 0.13 acres (Garage on Lot 4, house on lot 1)
    • Parcel number: 080019900001
    • Zoning: VB
    • Special conditions: Standard

    Construction

    Type & style
    • Home type: SingleFamily
    • Architectural style: Other
    • Property subtype: Single Family Residence
    Materials
    • Frame
    • Foundation: Block, Stone
    Condition
    • New construction: No
    • Year built: 1900
    • Major remodel year: 1998

    Utilities & green energy

    • Electric: Circuit Breakers
    • Sewer: On Site Septic
    • Water: Well
    • Utilities for property: Cable Available, Electricity Available, Natural Gas Available, Phone Available

    Community & neighborhood

    Location
    • Region: Cedarville
    • Subdivision: "none Available"
    • Municipality: LAWRENCE TWP

    Other

    Other facts
    • Listing agreement: Exclusive Right To Sell
    • Listing terms: Cash,Conventional,FHA 203(k)
    • Ownership: Fee Simple
    • Road surface type: Paved

    Price history

    DateEventPrice
    10/13/2023Sold$130,000-3.7%$76/sqft
    Source: Bright MLS #NJCB2013586 Report a problem
    8/8/2023Pending sale$135,000$79/sqft
    Source: SJSRMLS #576031 Report a problem
    7/19/2023Listed for sale$135,000$79/sqft
    Source: Bright MLS #NJCB2013586 Report a problem

    Public tax history

    YearProperty taxesTax assessment
    2025$3,538 $121,700
    2024$3,538 +0.2%$121,700
    2023$3,529 -1.3%$121,700
    2022$3,577 +0.4%$121,700
    2021$3,561 +1.4%$121,700
    2020$3,511 +7%$121,700
    2019$3,281 $121,700
    2018$3,281 +10.1%$121,700
    2017$2,979 +3.3%$121,700
    2016$2,884 +4.3%$121,700
    2015$2,765 +2.7%$121,700
    2014$2,693 +3%$121,700
    2012$2,615 +5.4%$121,700
    2011$2,480 -7.7%$121,700
    2010$2,686 +0%$121,700 +81.9%
    2009$2,685 +16.9%$66,900
    2008$2,296 $66,900
    2007-- $66,900
    2006-- $66,900
    2005-- $66,900
    2003-- $66,900
    2002-- $66,900
    2001-- $66,900

    Find assessor info on the county website

    Neighborhood: 08311

    Nearby schools

    GreatSchools rating
    Schools provided by the listing agent
    • Elementary: Myron L Powell
    • Middle: Myron L Powell
    • District: Lawrence Township

    Source: Bright MLS. This data may not be complete. We recommend contacting the local school district to confirm school assignments for this home.

    Get a cash offer in 3 minutes
    Find out how much your home could sell for in as little as 3 minutes with a no-obligation cash offer.
    Estimated market value
    $247,500
    Get a cash offer in 3 minutes
    Find out how much your home could sell for in as little as 3 minutes with a no-obligation cash offer.
    Estimated market value
    $247,500