Skip main navigation
Off market
  • $464,500

    83 Memorial Ave, Gibbstown, NJ 08027

    4beds
    3baths
    2,108sqft
    SingleFamily
    Built in 1971
    0.25 Acres Lot
    $464,500 Zestimate®
    $220/sqft
    $3,478 Estimated rent

    Home value

    $464,500

    $441,000 - $492,000

    $3,478/mo

    Zestimate® history
    Loading
    Loading...

    Owner options

    List your home for rent

    $3,478/mo

    Rent Zestimate®

    Find your next renter with Zillow Rental Manager. Plus, with online applications, you can quickly screen prospective tenants – for free.

    Learn more

    $3,478/mo

    Rent Zestimate®

    Refinance and save

    $3,353/mo

    Est. payment

    Refinancing to a lower rate could help reduce your monthly payments and save thousands over the life of the loan.

    See today's rates

    $3,353/mo

    Est. payment

    Explore your selling options

    Work with a Zillow partner agent

    Leverage their expertise and Zillow's premium Showcase listings to get your home seen by more buyers.

    Get started

    List with your own agent

    Get your home in front of millions of buyers by listing it on Zillow.

    Learn how to do it

    Sell it yourself

    Take full control of how buyers see your home on Zillow by listing For Sale by Owner (FSBO).

    List your home

    What's special

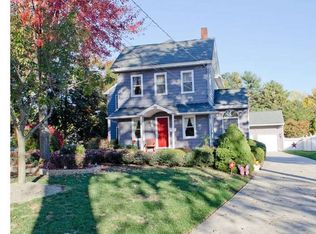
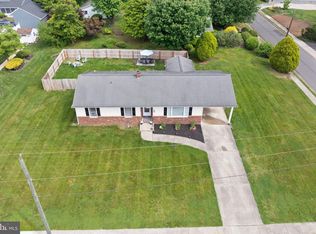
    Back on the market! As they say...one persons loss is another persons win! Got the CO and ready to go!Upon pulling onto the professionally paved driveway you'll find yourself saying home sweet home. Step up to the covered porch where you might enjoy neighborly conversation, sipping your morning beverage or maybe the peace and quiet while reading a good book. Inside, even in the large foyer, you'll appreciate how the natural light, entering through the many large windows throughout, brightens the entire house. To the left is the spacious living room which flows nicely to the dining room and eat-in kitchen. The kitchen has been tastefully updated with beautiful Quartzite counter tops, new cabinetry and stainless-steel appliances. From the kitchen, step down to the family room featuring a gas fireplace and Heatilator, giving the main level not only a nice warm glow but also warmth, even on the chilliest of days. Off of the family room you'll find the laundry area, newly remodeled half bath and access to the garage and basement. The basement is partially finished, offering the right amount of additional living space as well as plenty of room for separate storage and/or a work area. Up on the second level is where you'll find the 4 bedrooms and 2 full, beautifully remodeled, bathrooms. All of the bedrooms are spacious and boast lots of closet space. The Owners suite has not 1 but 2 walk-in closets and a bath en-suite. Giving a cool contemporary look while offering easy clean surfaces, all of the flooring throughout the house is either the original, refinished hardwood or tile. Now head downstairs and out to the large paved patio, easily accessible through the garage side door. This patio grants tons of space for family and friend get together and all of your out-door dining. The rear yard is sizable with two storage sheds that look more like little cottages. Add to this, low taxes, close proximity to shopping, the park and easy access to bridges leading to Delaware and Philadelphia. Only more reasons why this is the one! 83 Memorial Ave is the perfect home for your growing family or even if you have a small family and just looking for lots of space. You like the pictures, you like the description but just wait until you take your tour... as I noted earlier, you'll find yourself saying home sweet home. Call today to arrange your personal tour! 2020-10-12

    This property is off market, which means it's not currently listed for sale or rent on Zillow. This may be different from what's available on other websites or public sources.

    Facts & features

    Interior

    Bedrooms & bathrooms
    • Bedrooms: 4
    • Bathrooms: 3
    Heating
    • Forced air, Gas
    Cooling
    • Central
    Appliances
    • Included: Dishwasher, Dryer, Microwave, Range / Oven, Refrigerator, Washer
    Features
    • Pantry, Walk-In Closet(s), Dining Area, Eat-in Kitchen, Soaking Tub, Wood Floors, Combination Dining/Living, Upgraded Countertops, Family Room Off Kitchen, Tub Shower, Primary Bath(s)
    • Flooring: Hardwood
    Interior area
    • Total interior livable area: 2,108 sqft
    • Finished area below ground: 0

    Property

    Parking
    • Total spaces: 2
    • Parking features: Garage - Attached
    Features
    • Exterior features: Brick
    Lot
    • Size: 0.25 Acres
    Details
    • Parcel number: 0700100000000021
    • Special conditions: Standard

    Construction

    Type & style
    • Home type: SingleFamily
    • Architectural style: Colonial
    Materials
    • brick
    Condition
    • Year built: 1971

    Community & neighborhood

    Location
    • Region: Gibbstown
    • Municipality: GREENWICH TWP

    Other

    Other facts
    • Heating: Forced Air
    • Appliances: Dishwasher, Refrigerator, Built-in Microwave, Dryer, Washer, Self Cleaning Oven, Stainless Steel Appliance(s), Built-In Range, Oven/Range - Gas
    • FireplaceYN: true
    • GarageYN: true
    • AttachedGarageYN: true
    • HeatingYN: true
    • CoolingYN: true
    • StructureType: Detached
    • ConstructionMaterials: Brick
    • StoriesTotal: 2
    • ArchitecturalStyle: Colonial
    • InteriorFeatures: Pantry, Walk-In Closet(s), Dining Area, Eat-in Kitchen, Soaking Tub, Wood Floors, Combination Dining/Living, Upgraded Countertops, Family Room Off Kitchen, Tub Shower, Primary Bath(s)
    • SpecialListingConditions: Standard
    • CoveredSpaces: 2
    • Cooling: Central Air
    • ParkingFeatures: Attached Garage, Garage Door Opener
    • BelowGradeFinishedArea: 0
    • MlsStatus: Pending
    • Municipality: GREENWICH TWP
    • TaxAnnualAmount: 6718.0

    Price history

    DateEventPrice
    10/21/2020Sold$279,900$133/sqft
    Source: Public Record Report a problem
    9/11/2020Pending sale$279,900$133/sqft
    Source: BHHS Fox & Roach-Haddonfield #NJGL262080 Report a problem
    9/2/2020Listed for sale$279,900$133/sqft
    Source: BHHS Fox & Roach-Haddonfield #NJGL262080 Report a problem
    8/12/2020Pending sale$279,900$133/sqft
    Source: BHHS Fox & Roach-Haddonfield #NJGL262080 Report a problem
    8/4/2020Price change$279,900-1.8%$133/sqft
    Source: BHHS Fox & Roach-Haddonfield #NJGL262080 Report a problem
    7/29/2020Listed for sale$284,900$135/sqft
    Source: BHHS Fox & Roach-Haddonfield #NJGL262080 Report a problem

    Public tax history

    YearProperty taxesTax assessment
    2025$7,616 $221,200
    2024$7,616 +5.5%$221,200
    2023$7,216 -0.1%$221,200
    2022$7,220 +1.1%$221,200 +7.9%
    2021$7,145 +6.4%$205,000
    2020$6,718 +2.9%$205,000
    2019$6,527 $205,000
    2018$6,527 $205,000
    2017-- $205,000
    2016-- $205,000
    2015-- $205,000 +74.8%
    2002-- $117,300
    2001-- $117,300

    Find assessor info on the county website

    Neighborhood: 08027

    Nearby schools

    GreatSchools rating
    Schools provided by the listing agent
    • District: PAULSBORO PUBLIC SCHOOLS

    Source: The MLS. This data may not be complete. We recommend contacting the local school district to confirm school assignments for this home.

    Get a cash offer in 3 minutes
    Find out how much your home could sell for in as little as 3 minutes with a no-obligation cash offer.
    Estimated market value
    $464,500
    Get a cash offer in 3 minutes
    Find out how much your home could sell for in as little as 3 minutes with a no-obligation cash offer.
    Estimated market value
    $464,500