Welcome to this Charming Townhouse-Style Condo in the Heart of Hallowell.
This beautifully maintained two-bedroom, one-and-a-half bath townhouse-style condo is tucked into a private setting just a 10-minute walk from Hallowell's downtown district and the scenic Kennebec River Walk, and only 4 minutes on foot from the entrance to Vaughan Woods.
This three-story home offers a smart, spacious layout with hardwood and tile flooring throughout the first floor. The living room welcomes you in with a classic bay window, while the updated kitchen features shaker cabinets, stainless steel appliances, and warm, welcoming finishes. Sliders off the kitchen/living area open to your own private deck -- perfect for morning coffee or evening relaxing.
Upstairs, the primary bedroom impresses with soaring cathedral ceilings and generous closet space. A bonus loft area with skylight adds flexible living space and even more storage. Soft and cozy carpet and tile flooring finish out the second and third floors beautifully.
The full basement offers laundry and ample storage, complete with a dehumidifier and washer/dryer, plus a nearly-new Bosch propane heating system (just two years old) for efficient, worry-free comfort.
Enjoy peaceful, private living with the convenience of walkable access to Hallowell's shops, restaurants, and pubs -- the best of small-town charm right outside your door.
Active
$265,000
83 Middle Street #4, Hallowell, ME 04347
2beds
1,000sqft
Condominium
Built in 1989
-- sqft lot
$258,500 Zestimate®
$265/sqft
$429/mo HOA
What's special
Warm welcoming finishesPeaceful private livingGenerous closet spaceThree-story homePrivate settingStainless steel appliances
- 76 days
- 343
- 6
Zillow last checked:
Listing updated:
Listed by:
Coldwell Banker Realty
Source: Maine Listings,MLS#: 1671527
Facts & features
Interior
Bedrooms & bathrooms
- Bedrooms: 2
- Bathrooms: 2
- Full bathrooms: 1
- 1/2 bathrooms: 1
Primary bedroom
- Features: Closet, Vaulted Ceiling(s)
- Level: Second
Bedroom 2
- Features: Closet
- Level: Second
Dining room
- Features: Dining Area
- Level: First
Kitchen
- Level: First
Living room
- Level: First
Loft
- Features: Skylight, Sleeping, Storage, Stairway
- Level: Upper
Heating
- Baseboard, Forced Air, Hot Water
Cooling
- None
Appliances
- Included: Dishwasher, Dryer, Microwave, Electric Range, Refrigerator, Washer
Features
- Bathtub
- Flooring: Carpet, Tile, Wood
- Basement: Interior Entry,Full,Unfinished
- Has fireplace: No
Interior area
- Total structure area: 1,000
- Total interior livable area: 1,000 sqft
- Finished area above ground: 1,000
- Finished area below ground: 0
Property
Parking
- Parking features: Paved, 1 - 4 Spaces, On Site, Off Street
Lot
- Features: City Lot, Open Lot, Sidewalks, Landscaped
Details
- Parcel number: HALLM011L0040C4
- Zoning: R1
- Other equipment: Cable
Construction
Type & style
- Home type: Condo
- Architectural style: Other
- Property subtype: Condominium
Materials
- Wood Frame, Clapboard
- Foundation: Poured Concrete
- Roof: Shingle
Condition
- Year built: 1989
Utilities & green energy
- Electric: Circuit Breakers
- Sewer: Public Sewer
- Water: Public
Community & HOA
Community
- Subdivision: Maria Clark Condo Association
HOA
- Has HOA: Yes
- HOA fee: $429 monthly
Location
- Region: Hallowell
Financial & listing details
- Price per square foot: $265/sqft
- Tax assessed value: $158,300
- Annual tax amount: $3,024
- Date on market: 7/13/2026
- Road surface type: Paved
Estimated market value
$258,500
$246,000 - $271,000
$1,827/mo
Price history
| Date | Event | Price |
|---|---|---|
| 7/13/2026 | Listed for sale | $265,000+103.9%$265/sqft |
Source:  Maine Listings #1671527 Report a problem Maine Listings #1671527 Report a problem | ||
| 11/16/2018 | Sold | $129,983$130/sqft |
Source: Maine Listings #1374326 Report a problem | ||
| 10/19/2018 | Listed for sale | $129,983+56.6%$130/sqft |
Source: Demetria's Team - The Real Estate Group #1374326 Report a problem | ||
| 11/16/2015 | Sold | $83,000-16.2%$83/sqft |
Source: Maine Listings #1241556 Report a problem | ||
| 10/26/2015 | Price change | $99,000-10%$99/sqft |
Source: Laflin & Wolfington Realty #1241556 Report a problem | ||
| 7/13/2015 | Price change | $110,000-15.3%$110/sqft |
Source: Coldwell Banker Rizzo Mattson, Realtors #1223257 Report a problem | ||
| 6/15/2015 | Listed for sale | $129,900+13%$130/sqft |
Source: Coldwell Banker Rizzo Mattson #1223257 Report a problem | ||
| 1/30/2015 | Sold | $115,000-3.4%$115/sqft |
Source: Maine Listings #1065198 Report a problem | ||
| 8/16/2014 | Listed for sale | $119,000$119/sqft |
Source: RE/MAX Capital #1065198 Report a problem | ||
| 7/7/2014 | Listing removed | $119,000$119/sqft |
Source: RE/MAX CAPITAL #1065198 Report a problem | ||
| 4/11/2014 | Price change | $119,000-0.8%$119/sqft |
Source: RE/MAX CAPITAL #1065198 Report a problem | ||
| 1/11/2014 | Listed for sale | $119,900$120/sqft |
Source: RE/MAX CAPITAL #1065198 Report a problem | ||
| 12/2/2013 | Listing removed | $119,900$120/sqft |
Source: RE/MAX CAPITAL #1065198 Report a problem | ||
| 10/10/2013 | Price change | $119,900-4.1%$120/sqft |
Source: RE/MAX CAPITAL #1065198 Report a problem | ||
| 10/9/2013 | Price change | $125,000+4.3%$125/sqft |
Source: RE/MAX CAPITAL #1065198 Report a problem | ||
| 10/4/2013 | Price change | $119,900-4.1%$120/sqft |
Source: RE/MAX CAPITAL #1065198 Report a problem | ||
| 7/24/2013 | Listed for sale | $125,000$125/sqft |
Source: RE/MAX CAPITAL #1065198 Report a problem | ||
| 1/24/2013 | Listing removed | $125,000$125/sqft |
Source: RE/MAX Capital #1065198 Report a problem | ||
| 8/11/2012 | Listed for sale | $125,000$125/sqft |
Source: RE/MAX Capital #1065198 Report a problem | ||
Public tax history
| Year | Property taxes | Tax assessment |
|---|---|---|
| 2024 | $3,150 +18.6% | $158,300 +37.4% |
| 2023 | $2,655 +3.8% | $115,200 |
| 2022 | $2,557 +4.2% | $115,200 |
| 2021 | $2,454 | $115,200 |
| 2020 | $2,454 | $115,200 |
| 2019 | $2,454 +8.2% | $115,200 |
| 2018 | $2,269 | $115,200 |
| 2017 | $2,269 +4.2% | $115,200 |
| 2016 | $2,177 +7.3% | $115,200 |
| 2015 | $2,028 | $115,200 |
| 2014 | $2,028 +2.9% | $115,200 |
| 2013 | $1,970 +8.9% | $115,200 |
| 2012 | $1,809 | $115,200 |
Find assessor info on the county website
Monthly payment
Est. payment
Payment breakdown
Explore the cost of this home by adjusting the details. Changes won't be saved.Climate risks
Neighborhood: 04347

Similar homes
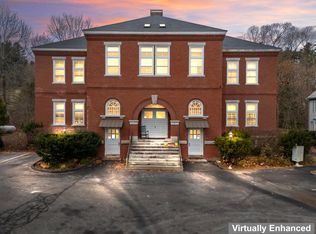
- $325,0002 bd1 ba1.1k sqft89 Water Street #2, Hallowell, ME 04347Active

 MLS ID #1674522, Keller Williams Realty. Maine Listings
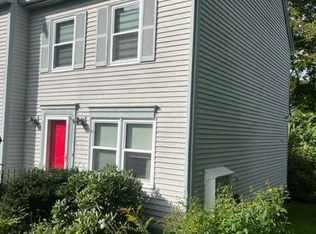
 - $225,0002 bd2 ba1.1k sqft136 Old Winthrop Road #8, Augusta, ME 04330Active
 MLS ID #1675482, Sprague & Curtis Real Estate. Maine Listings
 - $270,0002 bd2 ba1.2k sqft691 Eastern Avenue, Augusta, ME 04330Active
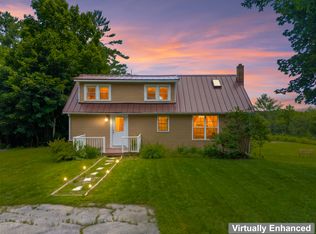 MLS ID #1670559, Hoang Realty. Maine Listings
 - $245,0002 bd2 ba1.2k sqft6 Arrowhead Drive #114, Vassalboro, ME 04989Active
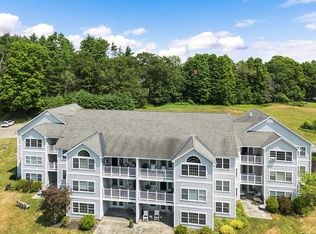 MLS ID #1673776, Coldwell Banker Realty. Maine Listings
 - $286,5002 bd1 ba913 sqft21 Hillcrest Street, Gardiner, ME 04345ActiveMLS ID #1676489, Cromwell Coastal Properties. Maine Listings
- $299,9003 bd1 ba1.1k sqft10 Littlefield Lane, Farmingdale, ME 04344ActiveMLS ID #1680863, Your Home Sold Guaranteed Realty. Maine Listings
- $199,0002 bd2 ba1k sqft24 Parkwood Drive #103, Augusta, ME 04330ActiveMLS ID #1663355, Hoang Realty. Maine Listings
- $299,0002 bd2 ba1.1k sqft7 Magnolia Lane #2, Gardiner, ME 04345ActiveMLS ID #1678669, Fontaine Family-The Real Estate Leader. Maine Listings
- $275,0003 bd2 ba1.5k sqft273 Collins Mills Road, West Gardiner, ME 04345ActiveMLS ID #1664233, Your Home Sold Guaranteed Realty. Maine Listings
- $279,0003 bd1 ba960 sqft263 Windsor Street, Randolph, ME 04346ActiveMLS ID #1661724, Rizzo Mattson. Maine Listings
- $275,0003 bd1 ba1.1k sqft272 Marston Road, Gardiner, ME 04345ActiveMLS ID #1678629, Better Homes & Gardens Real Estate/The Masiello Group. Maine Listings
- $290,0003 bd2 ba1.2k sqft111 Kinderhook Street, Randolph, ME 04346ActiveMLS ID #1670339, AllMaineHomes, LLC. Maine Listings
- $249,0002 bd2 ba1k sqft44 Scott Drive, Monmouth, ME 04259ActiveMLS ID #1676157, EXP Realty. Maine Listings
- $250,0003 bd1 ba1k sqft210 Collins Mills Road, West Gardiner, ME 04345ActiveMLS ID #1666308, Hoang Realty. Maine Listings
- $289,9003 bd2 ba1.3k sqft45 Windsor Street, Randolph, ME 04346ActiveMLS ID #1680611, Coldwell Banker Plourde Real Estate. Maine Listings
- $250,0002 bd2 ba924 sqft298 Alexander Reed Road, Richmond, ME 04357ActiveMLS ID #1679293, Keller Williams Realty. Maine Listings
- $249,5003 bd2 ba1.1k sqft6 Elm Street, Gardiner, ME 04345ActiveMLS ID #1661871, Harcourts Waterfront & Fine Properties. Maine Listings
- $315,0002 bd1 ba1.1k sqft10 Gedney Street, Augusta, ME 04330ActiveMLS ID #1676568, Sprague & Curtis Real Estate. Maine Listings
- $325,0002 bd2 ba1.2k sqft153 High Holborn Street, Gardiner, ME 04345ActiveMLS ID #1678775, Gallant Real Estate. Maine Listings
- $249,0002 bd2 ba1.1k sqft3 York Street, Augusta, ME 04330ActiveMLS ID #1661787, Portside Real Estate Group. Maine Listings
