Skip main navigation
For sale
  • $710,000

    83 Moore Ave, Waldwick, NJ 07463

    3beds
    --sqft
    : 
    Loading
    Get pre-qualified
    Single Family Residence
    Built in ----
    -- sqft lot
    $-- Zestimate®
    $--/sqft
    $-- HOA

    What's special

    Beautiful landscapingHardwood floorsHuge deckCenter islandGrand entrySpacious family roomQuartz counters
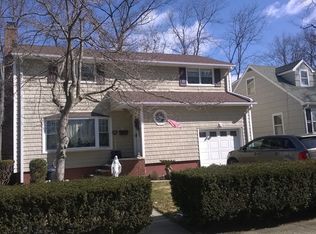
    Prepare to be WOWED by this move-in ready, raised RANCH on one of the most desirable streets in Waldwick! The grand entry welcomes you into this home and leads to a spacious Family room, bedroom and full bath. Step outside and you will love the huge deck that overlooks an expansive, fenced-in, private, park-like backyard. The outdoor space is great for entertaining, relaxing with a book or kicking/hitting the ball around. Head upstairs to the open flow Living room and Dining area with Hardwood floors perfect for today's lifestyle. The kitchen is light and bright with a center island and quartz counters. Also on this level is the primary bedroom w/WIC/dressing room, BR w/custom closet, Full bath. Amenities inc: Beautiful landscaping, 1 car attached garage, driveway wide enough for 2 cars, newer roof, new HWH, new A/C wall units, newer LUX Viny Flooring, access to Ted Bell Park (a local playground) right on the corner and close to schools, bus and highways. Come see this home today-Your Going to Love it! WANT MORE INFO? CONTACT LISTING AGENT MELISSA SHIEL @ 201-232-7756//melissa@melissashiel.com
    4 days
    |
    1,191
    |
    74
    |

    Likely to sell faster than

    Zillow last checked:

    Listing updated:

    Listed by:

    Melissa Shiel 201-232-7756,

    Keller Williams Village Square Realty - Wyckoff,

    Nicole Minetti 201-388-0077,

    Keller Williams Village Square Realty

    Source: NJMLS,MLS#: 26025837MLS Logo

    Loading...

      Facts & features

      Interior

      Bedrooms & bathrooms
      • Bedrooms: 3
      • Bathrooms: 2
      • Full bathrooms: 2
      Heating
      • Baseboard, Natural Gas
      Cooling
      • Wall Unit(s)
      Features
      • Flooring: Hardwood
      • Basement: Walk-Out Access
      • Has fireplace: No
      • Fireplace features: None

      Property

      Parking
      • Total spaces: 1
      • Parking features: Garage
      • Garage spaces: 1
      • Details: Attached, Gar Opener
      Features
      • Patio & porch: Deck / Patio
      • Pool features: None
      • Has view: Yes
      • View description: None
      • Waterfront features: None
      Lot
      • Features: Regular
      Details
      • Parcel number: 6400006000000062

      Construction

      Type & style
      • Home type: SingleFamily
      • Property subtype: Single Family Residence
      Materials
      • Aluminum Siding, Stone Veneer

      Community & HOA

      Community
      • Features: Close/Parks, Close/School, Close/Shopg, Close/Trans, Close/Wrshp
      Location
      • Region: Waldwick

      Financial & listing details

      • Tax assessed value: $583,400
      • Annual tax amount: $13,389
      • Date on market: 7/9/2026
      • Listing agreement: Exclusive Right To Sell
      • Ownership: Private

        Estimated market value

        Not available

        Estimated sales range

        Not available

        Not available

        Price history

        DateEventPrice
        7/10/2026Listed for sale$710,000+54.3%
        Source: NJMLS #26025837 Report a problem
        12/16/2021Sold$460,000-3.2%
        Source: NJMLS #21040013 Report a problem
        10/19/2021Contingent$475,000
        Source: NJMLS #21040013 Report a problem
        10/6/2021Listed for sale$475,000+109.7%
        Source: New Jersey Multiple Listing Service, Inc #21040013 Report a problem
        2/24/1994Sold$226,500
        Source: Public Record Report a problem

        Public tax history

        YearProperty taxesTax assessment
        2025$12,916 $583,400
        2024$12,916 +4.4%$583,400 +37.1%
        2023$12,371 +2.1%$425,400
        2022$12,115 +1.9%$425,400
        2021$11,886 +1%$425,400
        2020$11,767 +7.2%$425,400
        2019$10,980 $425,400
        2018$10,980 -0.8%$425,400
        2017$11,069 +1.2%$425,400
        2016$10,941 +2.5%$425,400
        2015$10,678 +2.3%$425,400
        2014$10,439 +3.1%$425,400
        2013$10,129 $425,400
        2012$10,129 +2.4%$425,400
        2011$9,891 +4.4%$425,400
        2010$9,478 +3.2%$425,400
        2009$9,180 $425,400
        2007-- $425,400
        2006-- $425,400
        2005-- $425,400 +107.8%
        2004-- $204,700
        2003-- $204,700
        2002-- $204,700
        2001-- $204,700
        Find assessor info on the county website

        Monthly payment

        Est. payment

        Payment breakdown

        Explore the cost of this home by adjusting the details. Changes won't be saved.
        All calculations are estimates and provided by Zillow, Inc. for informational purposes only. Actual amounts may vary.
        HOA fees may include property taxes on listings classified as Co-Ops. Contact the listing agent and/or owner for fee details.
        Mortgage interest rates are dependent on a number of factors, including credit score, down payment, and repayment length. Interest rate data provided by Zillow Group Marketplace, Inc. as of 1/1/1970 from various mortgage lenders with which we have lead or other similar arrangements; the Estimated Payment is an average of those rates.
        See how much you could borrow to make a competitive offer.

        Climate risks

        Neighborhood: 07463

        Getting around

        54 / 100
        Somewhat Walkable
        44 / 100
        Somewhat Bikeable

        Nearby schools

        GreatSchools rating
        Schools provided by the listing agent
        • Elementary: J. A. Traphagen E.S
        • Middle: Waldwick M.S
        • High: Waldwick H.S

        Source: NJMLS. This data may not be complete. We recommend contacting the local school district to confirm school assignments for this home.

        A local agent can set up tours, give advice and negotiate with sellers.

        Browse local experts

        Similar homes