Skip main navigation
Closed
  • $650,000

    83 Mossy Creek Ct, Gordonsville, VA 22942

    4beds
    3,411sqft
    Single Family Residence
    Built in 2011
    0.29 Acres Lot
    $652,400 Zestimate®
    $191/sqft
    $3,298 Estimated rent

    Home value

    $652,400

    $587,000 - $731,000

    $3,298/mo

    Zestimate® history
    Loading
    Loading...

    Owner options

    List your home for rent

    $3,298/mo

    Rent Zestimate®

    Find your next renter with Zillow Rental Manager. Plus, with online applications, you can quickly screen prospective tenants – for free.

    Learn more

    $3,298/mo

    Rent Zestimate®

    Refinance and save

    $4,001/mo

    Est. payment

    Refinancing to a lower rate could help reduce your monthly payments and save thousands over the life of the loan.

    See today's rates

    $4,001/mo

    Est. payment

    Explore your selling options

    Work with a Zillow partner agent

    Leverage their expertise and Zillow's premium Showcase listings to get your home seen by more buyers.

    Get started

    List with your own agent

    Get your home in front of millions of buyers by listing it on Zillow.

    Learn how to do it

    Sell it yourself

    Take full control of how buyers see your home on Zillow by listing For Sale by Owner (FSBO).

    List your home

    What's special

    Light-filled sunroomFinished basementLarge rec roomFully fenced yardMature landscapingExtensive built-insExpansive composite deck
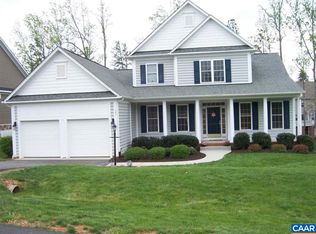
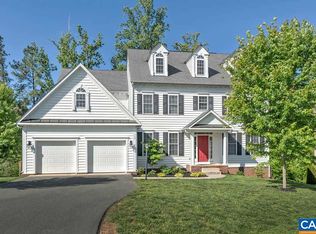
    Enjoy true one-level living in this beautifully upgraded Spring Creek home. The spacious primary suite offers a spa-like bath, while the chef’s kitchen features extensive built-ins and a generous walk-in pantry. A light-filled sunroom opens to the expansive composite deck—perfect for relaxing or entertaining. You'll love the fully fenced yard, mature landscaping, and extensive stamped concrete on walkways, porches, and patio. The finished basement adds flexibility with a large rec room, private guest bedroom, full bath, flex room/office, and kitchenette—ideal for guests, hobbies, or a possible in-law suite. All located in the amenity-rich, gated Spring Creek community.

    Zillow last checked:

    Listing updated:

    Listed by:

    ERRIN SEARCY 434-216-6358,

    STORY HOUSE REAL ESTATE

    Bought with:

    NICOLE LEWIS, 0225208967

    HAVEN REALTY GROUP INC.

    Source: CAAR,MLS#: 665020MLS LogoOriginating MLS: Charlottesville Area Association of Realtors

    Facts & features

    Interior

    Bedrooms & bathrooms
    • Bedrooms: 4
    • Bathrooms: 3
    • Full bathrooms: 3
    • Main level bathrooms: 2
    • Main level bedrooms: 3
    Rooms
    • Room types: Bathroom, Bedroom, Dining Room, Family Room, Full Bath, Foyer, Kitchen, Mud Room, Recreation, Sunroom
    Primary bedroom
    • Level: First
    Bedroom
    • Level: First
    Bedroom
    • Level: Basement
    Bathroom
    • Level: First
    Bathroom
    • Level: Basement
    Dining room
    • Level: First
    Family room
    • Level: First
    Foyer
    • Level: First
    Kitchen
    • Level: First
    Kitchen
    • Level: Basement
    Mud room
    • Level: First
    Recreation
    • Level: Basement
    Sunroom
    • Level: First
    Heating
    • Central, Forced Air, Propane
    Cooling
    • Central Air
    Appliances
    • Included: Dishwasher, Disposal, Gas Range, Microwave, Refrigerator, Dryer, Washer
    Features
    • Double Vanity, Primary Downstairs, Walk-In Closet(s), Breakfast Bar, Entrance Foyer, Mud Room, Recessed Lighting
    • Flooring: Carpet, Hardwood, Vinyl
    • Windows: Low-Emissivity Windows, Screens, Tilt-In Windows, Vinyl
    • Basement: Full,Finished,Walk-Out Access
    • Number of fireplaces: 1
    • Fireplace features: One, Gas Log, Zero Clearance
    Interior area
    • Total structure area: 4,374
    • Total interior livable area: 3,411 sqft
    • Finished area above ground: 1,949
    • Finished area below ground: 1,462

    Property

    Parking
    • Total spaces: 2
    • Parking features: Attached, Garage, Garage Door Opener, Garage Faces Side
    • Attached garage spaces: 2
    Features
    • Levels: One
    • Stories: 1
    • Patio & porch: Front Porch, Porch
    • Pool features: Association
    Lot
    • Size: 0.29 Acres
    • Features: On Golf Course
    Details
    • Parcel number: 36B 1 5
    • Zoning description: R Residential

    Construction

    Type & style
    • Home type: SingleFamily
    • Property subtype: Single Family Residence
    Materials
    • Brick, Fiber Cement, Stick Built, Stone
    • Foundation: Poured
    • Roof: Architectural
    Condition
    • New construction: No
    • Year built: 2011

    Utilities & green energy

    • Sewer: Public Sewer
    • Water: Public
    • Utilities for property: Cable Available, Fiber Optic Available, Satellite Internet Available

    Community & HOA

    Community
    • Features: Gated
    • Security: 24 Hour Security, Smoke Detector(s), Surveillance System, Gated Community
    • Subdivision: SPRING CREEK
    HOA
    • Has HOA: Yes
    • Amenities included: Basketball Court, Clubhouse, Fitness Center, Playground, Pool, Tennis Court(s), Trail(s)
    • HOA fee: $170 monthly
    Location
    • Region: Gordonsville

    Financial & listing details

    • Price per square foot: $191/sqft
    • Tax assessed value: $569,600
    • Annual tax amount: $4,101
    • Date on market: 5/27/2025
    • Cumulative days on market: 62 days

    Price history

    DateEventPrice
    9/9/2025Sold$650,000-3.7%$191/sqft
    Source: CAAR #665020 Report a problem
    7/30/2025Pending sale$675,000$198/sqft
    Source: CAAR #665020 Report a problem
    6/25/2025Price change$675,000-3.6%$198/sqft
    Source: CAAR #665020 Report a problem
    6/10/2025Price change$700,000-2.1%$205/sqft
    Source: CAAR #665020 Report a problem
    5/29/2025Listed for sale$715,000+114.4%$210/sqft
    Source: CAAR #665020 Report a problem
    3/24/2021Listing removed--
    Source: Owner Report a problem
    12/20/2017Listing removed$1,200
    Source: Owner Report a problem
    11/29/2017Price change$1,200-7.7%
    Source: Owner Report a problem
    11/20/2017Price change$1,300-3.7%
    Source: Owner Report a problem
    10/19/2017Listed for rent$1,350+12.5%
    Source: Owner Report a problem
    2/19/2015Listing removed$1,200
    Source: Owner Report a problem
    1/19/2015Listed for rent$1,200
    Source: Owner Report a problem
    2/28/2011Sold$333,522$98/sqft
    Source: Public Record Report a problem

    Public tax history

    YearProperty taxesTax assessment
    2024$4,101 +11.3%$569,600 +11.3%
    2023$3,684 +17.2%$511,600 +17.2%
    2022$3,143 +8.4%$436,500 +8.4%
    2021$2,900 $402,800 +1.3%
    2020-- $397,600 +6%
    2018$2,678 +2.9%$375,100 +0.8%
    2017$2,602 $372,000 +2.9%
    2016$2,602 +5.6%$361,400 +5.6%
    2015$2,463 +367.4%$342,100 +302.5%
    2010$527 $85,000
    Find assessor info on the county website

    Neighborhood: 22942

    Nearby schools

    GreatSchools rating
    Schools provided by the listing agent
    • Elementary: Moss-Nuckols
    • Middle: Louisa
    • High: Louisa

    Source: CAAR. This data may not be complete. We recommend contacting the local school district to confirm school assignments for this home.

    Get a cash offer in 3 minutes
    Find out how much your home could sell for in as little as 3 minutes with a no-obligation cash offer.
    Estimated market value
    $652,400
    Get a cash offer in 3 minutes
    Find out how much your home could sell for in as little as 3 minutes with a no-obligation cash offer.
    Estimated market value
    $652,400