Skip main navigation
Sold
Street View
  • Price Unknown

    83 N 4600 E, Rigby, ID 83442

    4beds
    1,976sqft
    Single Family Residence
    Built in 1978
    1 Acres Lot
    $360,000 Zestimate®
    $--/sqft
    $1,936 Estimated rent

    Home value

    $360,000

    Estimated sales range

    Not available

    $1,936/mo

    Zestimate® history
    Loading
    Loading...

    Owner options

    List your home for rent

    $1,936/mo

    Rent Zestimate®

    Find your next renter with Zillow Rental Manager. Plus, with online applications, you can quickly screen prospective tenants – for free.

    Learn more

    $1,936/mo

    Rent Zestimate®

    Refinance and save

    Refinancing to a lower rate could help reduce your monthly payments and save thousands over the life of the loan.

    See today's rates

    Explore your selling options

    Work with a Zillow partner agent

    Leverage their expertise and Zillow's premium Showcase listings to get your home seen by more buyers.

    Get started

    List with your own agent

    Get your home in front of millions of buyers by listing it on Zillow.

    Learn how to do it

    Sell it yourself

    Take full control of how buyers see your home on Zillow by listing For Sale by Owner (FSBO).

    List your home

    What's special

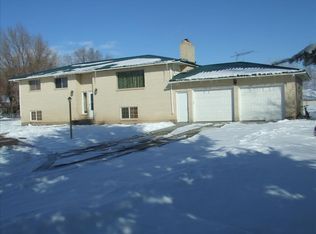
    Welcome home to country living with room to breathe! Situated on a full acre in the heart of Ririe and conveniently located near local schools, this well-maintained 4-bedroom, 2-bath split-level home offers 1, 976 square feet of comfortable living space and endless possibilities. Inside, you'll find a bright and inviting layout featuring a spacious living room filled with natural light, fresh interior paint, ceiling fans, vinyl flooring, and a functional kitchen complete with a pantry and ample cabinet space. The private primary suite includes its own bathroom, creating the perfect retreat at the end of the day. The fully finished lower level offers additional living space and its own separate entrance, providing flexibility for guests, multi-generational living, a home business, or recreation area. Outside, enjoy peaceful mornings on the covered front porch and relaxing evenings on the covered patio overlooking the established lawn and mature trees. The 2-car attached garage provides convenience and storage, while the acreage offers plenty of room for animals, hobbies, and outdoor enjoyment with livestock permitted. If you've been searching for a clean, move-in ready property that combines small-town charm, usable acreage, and a fantastic location, this one is for you!

    Zillow last checked:

    Listing updated:

    Listed by:

    Grider Peterson Real Estate Team,

    eXp Realty LLC,

    Kathryn (Katie) Guthrie,

    eXp Realty LLC

    Bought with:

    Real Broker LLC

    Source: eXp Realty,MLS#: 2186794

    Facts & features

    Interior

    Bedrooms & bathrooms
    • Bedrooms: 4
    • Bathrooms: 2
    • Full bathrooms: 2
    Heating
    • Electric
    Cooling
    • None
    Appliances
    • Included: Dishwasher, Disposal, Microwave, Electric Range, Refrigerator
    • Laundry: Lower Level
    Features
    • Pantry, Ceiling Fan(s), Garage Door Opener, New Paint-Full
    • Flooring: Luxury Vinyl
    • Basement: Egress Windows, Exterior Entry, Finished, Full
    • Has fireplace: No
    • Fireplace features: None
    Interior area
    • Total structure area: 1,976
    • Total interior livable area: 1,976 sqft
    • Finished area above ground: 1,638
    • Finished area below ground: 338

    Property

    Parking
    • Total spaces: 2
    • Parking features: 2 Stalls, Attached, Garage Door Opener, RV Carport, Asphalt, Concrete
    • Attached garage spaces: 2
    • Has uncovered spaces: Yes
    Features
    • Levels: One and One Half
    • Patio & porch: Covered, Patio, Porch
    • Fencing: None
    Lot
    • Size: 1 Acres
    • Features: Established Lawn, Many Trees, Rural, Near Schools
    Details
    • Parcel number: RP04N40E310432
    • Zoning description: Jefferson-R1-Residential1 Zone
    • Special conditions: Standard

    Construction

    Type & style
    • Home type: SingleFamily
    • Architectural style: Split Level
    • Property subtype: Single Family Residence
    Materials
    • Frame, Vinyl Siding
    • Foundation: Concrete Perimeter
    Condition
    • Year built: 1978

    Utilities & green energy

    • Water: Well

    Community & HOA

    Community
    • Subdivision: None
    HOA
    • Has HOA: No
    Location
    • Region: Rigby

    Financial & listing details

    • Tax assessed value: $375,663
    • Annual tax amount: $922
    • Date on market: 6/3/2026
    • Listing terms: Cash,Conventional,FHA,VA Loan
    • Inclusions: Refrigerator, Oven/Range, Microwave, Dishwasher, Garage Shelves, Chest Freezer In Garage, Washer (Negotiable), Dryer (Negotiable)
    • Exclusions: Seller's Personal Property

    Price history

    DateEventPrice
    6/30/2026Sold--
    Source: eXp Realty #210849410 Report a problem
    6/10/2026Pending sale$350,000$177/sqft
    Source: SRMLS #2186794 Report a problem
    6/9/2026Listed for sale$350,000$177/sqft
    Source: SRMLS #2186794 Report a problem
    6/5/2026Pending sale$350,000$177/sqft
    Source: SRMLS #2186794 Report a problem
    6/3/2026Listed for sale$350,000+115.4%$177/sqft
    Source: SRMLS #2186794 Report a problem
    1/27/2017Sold--
    Source: Agent Provided Report a problem
    10/8/2016Listed for sale$162,500$82/sqft
    Source: ERA Archibald Real Estate #2103827 Report a problem

    Public tax history

    YearProperty taxesTax assessment
    2025$831 -14.8%$375,663 +2.8%
    2024$975 +16.9%$365,484 -3%
    2023$834 -14.8%$376,704 +10.7%
    2022$980 +3.2%$340,263 +35.4%
    2021$950 +25.9%$251,384 +13.4%
    2020$754 -21.1%$221,721 +31.9%
    2018$956 -9.5%$168,128 +11.7%
    2017$1,056 +2.5%$150,536 +120.8%
    2016$1,030 +1.7%$68,184 +7.8%
    2015$1,012 +1.6%$63,225 +1.1%
    2014$996 -0.4%$62,568 +1.1%
    2013$999 $61,910 -6.7%
    2012-- $66,378
    2011-- --
    Find assessor info on the county website

    Neighborhood: 83442

    Nearby schools

    GreatSchools rating
    Schools provided by the listing agent
    • Elementary: Ririe 252EL
    • Middle: Ririe 252JH
    • High: Ririe 252HS

    Source: eXp Realty. This data may not be complete. We recommend contacting the local school district to confirm school assignments for this home.

    Sell for more on Zillow
    Get a Zillow Showcase℠ listing at no additional cost and you could sell for .
    $360,000
    2% more
    +$7,200
    With Zillow Showcase(estimated)
    $367,200
    Sell for more on Zillow
    Get a Zillow Showcase℠ listing at no additional cost and you could sell for .
    $360,000
    2% more
    +$7,200
    With Zillow Showcase(estimated)
    $367,200