Great family friendly property with all new neutral color paint & flooring throughout! 4 good sized bedrooms, Primary down with En-suite bath. Spacious Family room featuring gas fireplace, Vinyl Plank flooring, ceiling fan, open to kitchen. Island Kitchen with loads of cabinets & counterspace, Stainless Steel appliances, gas cooktop & pantry. Refrigerator & washer/dryer included! 3 Secondary bedrooms up, one with huge, custom walk-in closet! Under stair storage! Fully fenced shaded back yard with large patio, great for BBQ's & outdoor entertaining! Many recent updates include: AC 2024, Roof replaced 2022, Microwave 2024, Secondary bathroom tub shower 2022 & vanity 2026, interior/exterior doors 2026, Blinds throughout 2026. Close to neighborhood parks, shopping & I45!
For sale
$399,500
83 N Creekmist Pl, Conroe, TX 77385
4beds
2,603sqft
Single Family Residence
Built in 2003
7,775 Square Feet Lot
$392,300 Zestimate®
$153/sqft
$-- HOA
What's special
Gas fireplaceVinyl plank flooringStainless steel appliancesSpacious family roomLarge patioOpen to kitchenHuge custom walk-in closet
- 8 days |
- 253 |
- 19 |
Likely to sell faster than
Zillow last checked:
Listing updated:
Listed by:
Andrea Keiller TREC #0463455 281-799-9577,
eXp Realty LLC,
Leslie Briese TREC #0567472 281-543-4615,
eXp Realty LLC
Source: HAR,MLS#: 26982235
Facts & features
Interior
Bedrooms & bathrooms
- Bedrooms: 4
- Bathrooms: 3
- Full bathrooms: 2
- 1/2 bathrooms: 1
Rooms
- Room types: Family Room, Utility Room
Primary bedroom
- Level: First
- Area: 221
- Dimensions: 17X13
Bedroom
- Level: Second
- Area: 156
- Dimensions: 13X12
Bedroom
- Level: Second
- Area: 121
- Dimensions: 11X11
Bedroom
- Level: Second
- Area: 143
- Dimensions: 13X11
Breakfast
- Level: First
- Area: 143
- Dimensions: 13X11
Dining room
- Level: First
- Area: 121
- Dimensions: 11X11
Family room
- Level: First
- Area: 399
- Dimensions: 21X19
Game room
- Level: Second
- Area: 221
- Dimensions: 17X13
Kitchen
- Level: First
- Area: 182
- Dimensions: 13X14
Heating
- Natural Gas
Cooling
- Ceiling Fan(s), Electric
Appliances
- Included: Disposal, Dryer, Refrigerator, Washer, Freestanding Oven, Microwave, Gas Cooktop, Dishwasher
- Laundry: Washer Hookup
Features
- Formal Entry/Foyer, High Ceilings, 3 Bedrooms Up, En-Suite Bath, Primary Bed - 1st Floor, Walk-In Closet(s)
- Flooring: Carpet, Tile, Vinyl
- Windows: Window Coverings
- Number of fireplaces: 1
- Fireplace features: Gas
Interior area
- Total structure area: 2,603
- Total interior livable area: 2,603 sqft
Property
Parking
- Total spaces: 2
- Parking features: Attached, Garage Door Opener, Double-Wide Driveway
- Attached garage spaces: 2
Features
- Stories: 2
- Patio & porch: Patio/Deck, Porch
- Exterior features: Sprinkler System
- Fencing: Back Yard
Lot
- Size: 7,775 Square Feet
- Features: Subdivided, Wooded, 0 Up To 1/4 Acre
Details
- Parcel number: 288672
Construction
Type & style
- Home type: SingleFamily
- Architectural style: Traditional
- Property subtype: Single Family Residence
Materials
- Brick, Cement Siding
- Foundation: Slab
- Roof: Composition
Condition
- New construction: No
- Year built: 2003
Utilities & green energy
- Water: Water District
Green energy
- Energy efficient items: Thermostat
Community & HOA
Community
- Subdivision: Wdlnds Harpers Lnd College Park
Location
- Region: Conroe
Financial & listing details
- Price per square foot: $153/sqft
- Tax assessed value: $378,312
- Annual tax amount: $7,155
- Date on market: 8/13/2026
- Listing terms: Cash,Conventional,FHA,VA Loan
- Ownership: Full Ownership
Estimated market value
$392,300
$373,000 - $412,000
$3,039/mo
Price history
| Date | Event | Price |
|---|---|---|
| 8/13/2026 | Listed for sale | $399,500$153/sqft |
Source:  HAR #26982235 Report a problem HAR #26982235 Report a problem | ||
| 7/16/2024 | Listing removed | -- |
Source:  HAR #14427785 Report a problem HAR #14427785 Report a problem | ||
| 7/5/2024 | Price change | $2,450-5.8%$1/sqft |
Source: HAR #14427785 Report a problem | ||
| 6/14/2024 | Price change | $2,600-3.7%$1/sqft |
Source: HAR #14427785 Report a problem | ||
| 5/3/2024 | Listed for rent | $2,700$1/sqft |
Source: HAR #14427785 Report a problem | ||
Public tax history
| Year | Property taxes | Tax assessment |
|---|---|---|
| 2025 | $6,247 -6.7% | $378,312 -6.3% |
| 2024 | $6,694 +6.8% | $403,931 +7% |
| 2023 | $6,268 | $377,460 -0.7% |
| 2022 | -- | $380,150 +43% |
| 2021 | $5,241 +10.9% | $265,790 +2.2% |
| 2020 | $4,725 -1.7% | $260,090 -0.1% |
| 2019 | $4,807 -8.3% | $260,290 +8.5% |
| 2018 | $5,240 -3.5% | $239,830 |
| 2017 | $5,429 -4.9% | $239,830 |
| 2016 | $5,709 +5.2% | $239,830 +0.8% |
| 2015 | $5,429 | $237,810 +10% |
| 2014 | $5,429 | $216,190 +10% |
| 2013 | -- | $196,540 |
| 2012 | -- | $196,540 |
| 2011 | -- | $196,540 |
| 2010 | -- | $196,540 |
| 2009 | -- | $196,540 +4.2% |
| 2008 | -- | $188,650 +5.1% |
| 2007 | -- | $179,440 +4.6% |
| 2006 | -- | $171,540 -1% |
| 2005 | -- | $173,210 |
| 2004 | -- | $173,210 +586.5% |
| 2003 | -- | $25,230 -32.7% |
| 2002 | -- | $37,500 +102.7% |
| 2001 | -- | $18,500 |
Find assessor info on the county website
Monthly payment
Est. payment
Payment breakdown
Explore the cost of this home by adjusting the details. Changes won't be saved.Climate risks
Neighborhood: Harper's Landing
Nearby schools
GreatSchools rating
- 10/10Collins Intermediate SchoolGrades: 5-6Distance: 3.7 mi
- 9/10Knox Junior High SchoolGrades: 7-8Distance: 6.4 mi
- 8/10College Park High SchoolGrades: 9-12Distance: 1.9 mi
Schools provided by the listing agent
- Elementary: Powell Elementary School (Conroe)
- Middle: Knox Junior High School
- High: The Woodlands College Park High School
Source: HAR. This data may not be complete. We recommend contacting the local school district to confirm school assignments for this home.
- $375,700-- bd2 ba2.4k sqft87 N Creekmist Pl, Conroe, TX 77385Off Market
- $337,8004 bd2 ba2.1k sqft79 N Creekmist Pl, Conroe, TX 77385Off Market
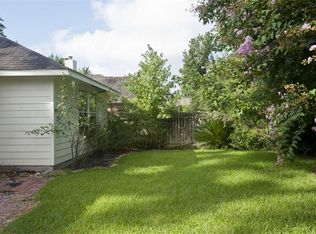
- $349,5003 bd2 ba2.3k sqft90 N Rambling Ridge Pl, Conroe, TX 77385Off Market
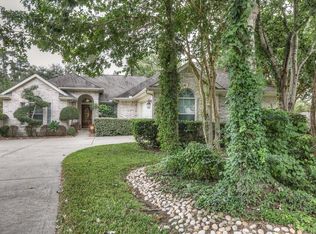
- $381,4005 bd3 ba2.5k sqft94 N Rambling Ridge Pl, Conroe, TX 77385Off Market

- $419,8003 bd2 ba2.6k sqft91 N Creekmist Pl, Conroe, TX 77385Off Market
- $407,100-- bd2 ba2.8k sqft71 N Creekmist Pl, Conroe, TX 77385Off Market
- $353,7004 bd3 ba2.5k sqft98 N Rambling Ridge Pl, Conroe, TX 77385Off Market
- $357,8004 bd3 ba2.5k sqft98 N Rambling Ridge Pl, The Woodlands, TX 77385Off Market
A local agent can set up tours, give advice and negotiate with sellers.
Similar homes
- $390,0004 bd3 ba2.7k sqft14 S Rambling Ridge Pl, Conroe, TX 77385For Sale
 MLS ID #90809964, Kelsey Casey, Kelsey Casey Properties. HAR
 - $399,0003 bd2 ba2.1k sqft170 W Drifting Shadows Cir, Conroe, TX 77385For Sale
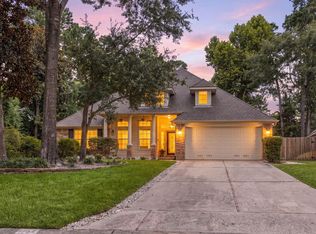 MLS ID #41174374, Sheila Craniotis, Redfin Corporation. HAR
 - $310,0004 bd3 ba2.3k sqft9947 Chimney Swift Ln, Conroe, TX 77385For Sale
 MLS ID #45378731, Heath Wilson, LPT Realty, LLC. HAR
 - $325,0004 bd3 ba2.3k sqft32302 Golden Oak Park Ln, Conroe, TX 77385For Sale
 MLS ID #88237376, Ellen Pool, eXp Realty LLC. HAR
 - $360,0004 bd3 ba2.2k sqft734 W Clady Dr, Spring, TX 77386For SaleMLS ID #88964641, Dana Johnson, M/I Properties. HAR
- $425,0004 bd3 ba2.2k sqft11510 Timberwild St, Spring, TX 77380For SaleMLS ID #51715299, Beatriz Manchado, Compass RE Texas, LLC - The Woodlands. HAR
- $394,0004 bd2 ba2k sqft33043 Lois Ln, Magnolia, TX 77354For SaleMLS ID #95878081, David Lyles, JLA Realty. HAR
- $490,0003 bd3 ba2.3k sqft2103 Carriage Run W, Conroe, TX 77384For SaleMLS ID #12787150, Peter Royster, CB&A, Realtors. HAR
- $430,0004 bd3 ba2.5k sqft33227 Greenfield Forest Dr, Magnolia, TX 77354For SaleMLS ID #66990810, Bennie Chukwurah, Compass Realty & Associates LLC. HAR
- $425,0003 bd3 ba1.8k sqft6 Hawkseye Pl, Spring, TX 77381For SaleMLS ID #10718228, Nancy MacLean, Walzel Properties - Corporate Office. HAR
- $374,9004 bd3 ba2.3k sqft7318 Wedgewood Dr, Magnolia, TX 77354For SaleMLS ID #87412113, Honey Lynch, Southern Properties & Estates. HAR
- $410,0004 bd2 ba1.7k sqft9217 Silver Back Trl, Conroe, TX 77303For SaleMLS ID #48499485, Rodolfo Solis, Better Homes and Gardens Real Estate Gary Greene - Lake Conroe South. HAR
- $319,9004 bd3 ba2.3k sqft18 Dover Dr, Conroe, TX 77304For SaleMLS ID #53064061, Heather Boudreaux, Walzel Properties - Corporate Office. HAR
- $419,9004 bd2 ba2.9k sqft18903 Big Cypress Dr, Spring, TX 77388For SaleMLS ID #81204400, Julie Pruski, Woodway Real Estate. HAR
- $399,0004 bd3 ba2.6k sqft266 Stalwart Hill Trl, Magnolia, TX 77354For SaleMLS ID #38159962, Rob Adams, Rob Adams Properties, Inc.. HAR
- $380,0004 bd4 ba3.3k sqft3014 Felton Springs Dr, Spring, TX 77386For SaleMLS ID #86696407, Joshua Nogowski, TAH Texas Services, LLC. HAR
- $539,9994 bd3 ba2.8k sqft78 E Hobbit Glen Dr, Conroe, TX 77384For SaleMLS ID #56928049, Isaigha McNeil, Corcoran Prestige Realty. HAR
- $345,0003 bd3 ba2.4k sqft1903 Ryansbrook Ln, Spring, TX 77386For SaleMLS ID #14389978, Enrique Escobar, Mr. Sold Real Estate. HAR
- $394,0004 bd3 ba2.8k sqft22523 Birch Ridge Meadow Dr, Spring, TX 77389For SaleMLS ID #84839950, Ranjit Jangili, LPT Realty, LLC. HAR
- $423,0004 bd4 ba2.8k sqft5159 Greenwater Dr, Willis, TX 77318For SaleMLS ID #9480230, Teri Bonnel, Better Homes and Gardens Real Estate Gary Greene - Lake Conroe South. HAR
