First time on market ever, this "Best in Tour" home is a rare opportunity in the heart of Mt. Carmel Neighborhood. Built by Marcel Marquis and tucked away on a quiet, tree-lined street, 83 Nevada Street offers comfortable single-level living as a beautifully maintained 3-bedroom, 2.5-bathroom home is full of character, boasting mid-century charm, original details, and thoughtful updates throughout. Step inside to find a warm and inviting living room with a wood-burning fireplace, a formal dining room with garden views, and a large, light-filled kitchen with ample cabinetry and space for casual dining. The sun-soaked Family Room is a true standout a knotty pine retreat with a bar, large windows, and stunning views of the lush, landscaped backyard. Ideal for entertaining or relaxing, it connects seamlessly to a private outdoor oasis complete with a large patio space with roofed shade and skylights, mature greenery. A long stamped concrete driveway leads to a two-car garage with a separate built-in workshop, large storage closet and extra shed. The homes layout offers easy one-level living, a spacious primary suite, and generous closet space throughout. Located just two blocks from Sequoia Hospital, Stafford Park and moments from downtown Redwood City, Caltrain, and major tech hubs.
Sold for $2,760,000
$2,760,000
83 Nevada St, Redwood City, CA 94062
3beds
2,470sqft
Single Family Residence, Residential
Built in 1951
9,100 Square Feet Lot
$2,879,000 Zestimate®
$1,117/sqft
$7,976 Estimated rent
Home value
$2,879,000
$2.59M - $3.20M
$7,976/mo
Zestimate® history
Owner options
List your home for rent
$7,976/mo
Rent Zestimate®
Find your next renter with Zillow Rental Manager. Plus, with online applications, you can quickly screen prospective tenants – for free.
$7,976/mo
Rent Zestimate®
Refinance and save
$17,389/mo
Est. payment
Refinancing to a lower rate could help reduce your monthly payments and save thousands over the life of the loan.
$17,389/mo
Est. payment
Explore your selling options
Work with a Zillow partner agent
Leverage their expertise and Zillow's premium Showcase listings to get your home seen by more buyers.
Get startedList with your own agent
Get your home in front of millions of buyers by listing it on Zillow.
Learn how to do itSell it yourself
Take full control of how buyers see your home on Zillow by listing For Sale by Owner (FSBO).
List your homeWhat's special
Garden viewsMid-century charmWood-burning fireplaceOriginal detailsThoughtful updatesSun-soaked family roomMature greenery
Zillow last checked:
Listing updated:
Listed by:
Michael Smith 01340133 650-766-5232,
Berkshire Hathaway HomeServices DrysdaleProperties 650-365-9200
Bought with:
Judy Citron, 01825569
Compass
Source: MLSListings Inc,MLS#: ML82003744
Facts & features
Interior
Bedrooms & bathrooms
- Bedrooms: 3
- Bathrooms: 3
- Full bathrooms: 2
- 1/2 bathrooms: 1
Rooms
- Room types: Workshop
Bedroom
- Features: PrimarySuiteRetreat, WalkinCloset, BedroomonGroundFloor2plus
Bathroom
- Features: Bidet, StallShower2plus, Tub
Dining room
- Features: DiningAreainLivingRoom
Family room
- Features: SeparateFamilyRoom
Kitchen
- Features: Countertop_Tile, ExhaustFan
Heating
- Central Forced Air Gas
Cooling
- None
Appliances
- Included: Dishwasher, Exhaust Fan, Double Oven, Built In Oven/Range, Refrigerator, Washer/Dryer
Features
- Wet Bar
- Flooring: Hardwood, Vinyl Linoleum
- Number of fireplaces: 1
- Fireplace features: Living Room
Interior area
- Total structure area: 2,470
- Total interior livable area: 2,470 sqft
Property
Parking
- Total spaces: 2
- Parking features: Detached, Tandem
- Garage spaces: 2
Accessibility
- Accessibility features: Grip-Accessible Features
Features
- Stories: 1
- Patio & porch: Balcony/Patio
- Exterior features: Back Yard, Dog Run/Kennel, Fenced, Storage Shed Structure
- Fencing: Wood
Lot
- Size: 9,100 Square Feet
- Features: Mostly Level
Details
- Additional structures: Garage, Sheds
- Parcel number: 052154130
- Zoning: R10008
- Special conditions: Standard
Construction
Type & style
- Home type: SingleFamily
- Architectural style: Ranch
- Property subtype: Single Family Residence, Residential
Materials
- Foundation: Concrete Perimeter, Crawl Space
- Roof: Wood
Condition
- New construction: No
- Year built: 1951
Utilities & green energy
- Gas: PublicUtilities
- Sewer: Public Sewer
- Water: Public
- Utilities for property: Public Utilities, Water Public
Community & HOA
Location
- Region: Redwood City
Financial & listing details
- Price per square foot: $1,117/sqft
- Tax assessed value: $163,938
- Annual tax amount: $3,007
- Date on market: 4/24/2025
- Listing agreement: ExclusiveAgency
- Listing terms: CashorConventionalLoan
Price history
| Date | Event | Price |
|---|---|---|
| 6/30/2025 | Sold | $2,760,000-1%$1,117/sqft |
Source:  MLSListings Inc #ML82003744 Report a problem MLSListings Inc #ML82003744 Report a problem | ||
| 6/3/2025 | Pending sale | $2,788,000$1,129/sqft |
Source: MLSListings Inc #ML82003744 Report a problem | ||
| 5/20/2025 | Price change | $2,788,000-2.2%$1,129/sqft |
Source: MLSListings Inc #ML82003744 Report a problem | ||
| 4/24/2025 | Listed for sale | $2,850,000$1,154/sqft |
Source: MLSListings Inc #ML82003744 Report a problem | ||
Public tax history
| Year | Property taxes | Tax assessment |
|---|---|---|
| 2025 | $3,007 +3.5% | $163,938 +2% |
| 2024 | $2,905 +4.6% | $160,725 +2% |
| 2023 | $2,776 +3% | $157,574 +2% |
| 2022 | $2,695 +67.8% | $154,486 +2% |
| 2021 | $1,606 +1.4% | $151,458 +1% |
| 2020 | $1,584 +0.5% | $149,906 +2% |
| 2019 | $1,577 +2.8% | $146,968 +2% |
| 2018 | $1,535 +1.2% | $144,087 +2% |
| 2017 | $1,517 +2.3% | $141,263 +2% |
| 2016 | $1,483 +6.1% | $138,494 +1.5% |
| 2015 | $1,398 | $136,415 +2% |
| 2014 | $1,398 | $133,743 +0.5% |
| 2013 | -- | $133,139 +2% |
| 2012 | -- | $130,530 |
| 2011 | -- | $130,530 +2.8% |
| 2010 | -- | $127,017 -0.2% |
| 2009 | -- | $127,319 +2% |
| 2008 | -- | $124,823 +2% |
| 2007 | -- | $122,376 +2% |
| 2006 | -- | $119,978 |
| 2005 | -- | $119,978 +4% |
| 2004 | -- | $115,320 +1.9% |
| 2003 | -- | $113,208 +2% |
| 2002 | -- | $110,989 +2% |
| 2001 | -- | $108,813 +2% |
| 2000 | -- | $106,680 |
Find assessor info on the county website
Neighborhood: Eagle Hill
Nearby homes
- $3,913,9003 bd3 ba2.8k sqft55 Nevada St, Redwood City, CA 94062Off Market
- $2,625,0003 bd2 ba1.7k sqft2348 Hopkins Ave, Redwood City, CA 94062Off Market
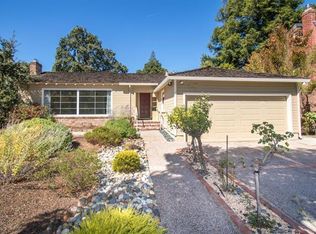
- $3,780,4004 bd3 ba2.5k sqft99 Nevada St, Redwood City, CA 94062Off Market
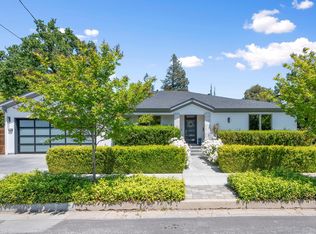
- $3,669,9004 bd2 ba2.7k sqft78 Myrtle St, Redwood City, CA 94062Off Market
- $3,444,9005 bd4 ba2.4k sqft2312 Hopkins Ave, Redwood City, CA 94062Off Market
- $3,370,3004 bd3 ba2.1k sqft49 Nevada St, Redwood City, CA 94062Off Market
- $3,875,0005 bd3 ba2.7k sqft52 Myrtle St, Redwood City, CA 94062Sold
- $3,033,1003 bd3 ba2.3k sqft74 Nevada St, Redwood City, CA 94062Off Market
Nearby schools
GreatSchools rating
- 7/10Clifford Elementary SchoolGrades: K-8Distance: 0.8 mi
- 7/10Sequoia High SchoolGrades: 9-12Distance: 0.7 mi
Schools provided by the listing agent
- Elementary: CliffordElementary
- High: SequoiaHigh_1
- District: RedwoodCityElementary
Source: MLSListings Inc. This data may not be complete. We recommend contacting the local school district to confirm school assignments for this home.
Get a cash offer in 3 minutes
Find out how much your home could sell for in as little as 3 minutes with a no-obligation cash offer.
Estimated market value
$2,879,000
Get a cash offer in 3 minutes
Find out how much your home could sell for in as little as 3 minutes with a no-obligation cash offer.
Estimated market value
$2,879,000
Nearby cities
Nearby neighborhoods
Nearby zip codes
Other Redwood City Topics
