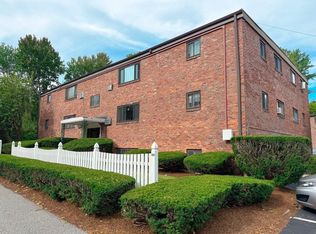
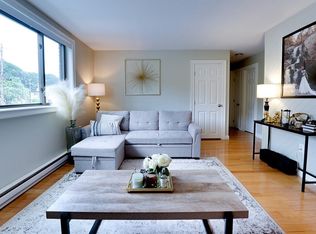
Welcome to Mill Falls in the desirable Saxonville neighborhood of North Framingham. This one-bedroom condo presents a rare opportunity to own one of only two in the complex with direct, private exterior access from the kitchen, providing everyday convenience and privacy. The layout has open living space, including a sun-filled living room, an eat-in kitchen, an updated bathroom, and a spacious bedroom. Recent updates add to the appeal, with laminate flooring, recessed lighting throughout, and a spa-inspired bathroom complete with a jacuzzi tub. Enjoy time outdoors during the warmer months at the association’s in-ground pool. Added conveniences include on-site laundry and a designated storage locker. Easy access to public transportation, major commuter routes, shopping, and local parks. This is a wonderful opportunity for first-time buyers, those looking to simplify, or investors seeking a well-located property.
Sold for $240,000
$240,000
83 Nicholas Rd APT D, Framingham, MA 01701
1beds
604sqft
Condominium
Built in 1964
-- sqft lot
$-- Zestimate®
$397/sqft
$-- Estimated rent
Home value
Not available
Estimated sales range
Not available
Not available
Zestimate® history
Owner options
List your home for rent
Find your next renter with Zillow Rental Manager. Plus, with online applications, you can quickly screen prospective tenants – for free.
Refinance and save
$1,600/mo
Est. payment
Refinancing to a lower rate could help reduce your monthly payments and save thousands over the life of the loan.
$1,600/mo
Est. payment
Explore your selling options
Work with a Zillow partner agent
Leverage their expertise and Zillow's premium Showcase listings to get your home seen by more buyers.
Get startedList with your own agent
Get your home in front of millions of buyers by listing it on Zillow.
Learn how to do itSell it yourself
Take full control of how buyers see your home on Zillow by listing For Sale by Owner (FSBO).
List your homeWhat's special
Eat-in kitchenUpdated bathroomSpa-inspired bathroomRecessed lighting throughoutLaminate flooringJacuzzi tubOpen living space
Zillow last checked:
Listing updated:
Listed by:
Suzanne Domestico 508-505-5139,
Century 21 Custom Home Realty 508-473-4777
Bought with:
Deborah Ferreira
Keller Williams Pinnacle Central
Source: MLS PIN,MLS#: 73514441
Facts & features
Interior
Bedrooms & bathrooms
- Bedrooms: 1
- Bathrooms: 1
- Full bathrooms: 1
Primary bedroom
- Features: Closet, Flooring - Laminate, Recessed Lighting
- Level: First
Kitchen
- Features: Flooring - Laminate, Dining Area, Pantry, Cabinets - Upgraded, Country Kitchen, Exterior Access, Recessed Lighting
- Level: First
Living room
- Features: Closet, Flooring - Laminate, Window(s) - Picture, Recessed Lighting
- Level: First
Heating
- Electric
Cooling
- Window Unit(s)
Appliances
- Included: Range, Dishwasher, Microwave, Refrigerator
- Laundry: In Building
Features
- Flooring: Tile, Laminate
- Has basement: No
- Has fireplace: No
Interior area
- Total structure area: 604
- Total interior livable area: 604 sqft
- Finished area above ground: 604
Property
Parking
- Total spaces: 2
- Uncovered spaces: 2
Features
- Entry location: Unit Placement(Below Grade,Ground)
- Exterior features: Professional Landscaping
- Pool features: Association, In Ground
Details
- Parcel number: 507594
- Zoning: RES
Construction
Type & style
- Home type: Condo
- Property subtype: Condominium
Materials
- Roof: Rubber
Condition
- Year built: 1964
Utilities & green energy
- Electric: 100 Amp Service
- Sewer: Public Sewer
- Water: Public
- Utilities for property: for Electric Range
Community & HOA
Community
- Features: Public Transportation, Shopping, Pool, Walk/Jog Trails, Medical Facility, Highway Access, House of Worship, Public School, T-Station
HOA
- Amenities included: Hot Water, Pool, Laundry
- Services included: Water, Insurance, Maintenance Structure, Maintenance Grounds, Snow Removal, Trash
- HOA fee: $383 monthly
Location
- Region: Framingham
Financial & listing details
- Price per square foot: $397/sqft
- Tax assessed value: $201,300
- Annual tax amount: $2,404
- Date on market: 6/27/2026
- Listing terms: Contract
Price history
| Date | Event | Price |
|---|---|---|
| 7/28/2026 | Sold | $240,000+0%$397/sqft |
Source: MLS PIN #73514441 Report a problem | ||
| 6/8/2026 | Pending sale | $239,900$397/sqft |
Source: MLS PIN #73514441 Report a problem | ||
| 5/25/2026 | Contingent | $239,900$397/sqft |
Source: MLS PIN #73514441 Report a problem | ||
| 5/7/2026 | Listed for sale | $239,900+9%$397/sqft |
Source: MLS PIN #73514441 Report a problem | ||
| 6/9/2023 | Sold | $220,000+10.1%$364/sqft |
Source: MLS PIN #73107407 Report a problem | ||
| 5/6/2023 | Contingent | $199,900$331/sqft |
Source: MLS PIN #73107407 Report a problem | ||
| 5/4/2023 | Listed for sale | $199,900$331/sqft |
Source: MLS PIN #73107407 Report a problem | ||
Public tax history
Tax history is unavailable.
Neighborhood: 01701
Nearby homes

- $210,0001 bd1 ba600 sqft83 Nicholas Rd APT B, Framingham, MA 01701Sold
- $305,0002 bd1 ba760 sqft83 Nicholas Rd APT H, Framingham, MA 01701Sold
- $310,8002 bd1 ba762 sqft75 Nicholas Rd, Framingham, MA 01701Off Market
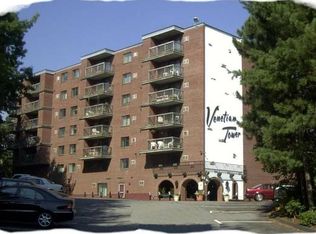
- $1,541,8001 bd1 ba750 sqft74 Nicholas Rd, Framingham, MA 01701Off Market
- $593,9003 bd2 ba1.7k sqft74A Nicholas Rd, Framingham, MA 01701Off Market
- $--1 bd1 ba720 sqft72 Nicholas Rd APT 65, Framingham, MA 01701Off Market
- $--1 bd1 ba720 sqft72 Nicholas Rd APT 33, Framingham, MA 01701Off Market
- $--1 bd1 ba720 sqft72 Nicholas Rd APT 28, Framingham, MA 01701Off Market
Nearby schools
GreatSchools rating
- 5/10Mary E Stapleton Elementary SchoolGrades: K-5Distance: 0.3 mi
- 4/10Cameron Middle SchoolGrades: 6-8Distance: 0.4 mi
- 5/10Framingham High SchoolGrades: 9-12Distance: 0.7 mi
Schools provided by the listing agent
- Elementary: Stapleton
- Middle: Cameron
- High: Framingham
Source: MLS PIN. This data may not be complete. We recommend contacting the local school district to confirm school assignments for this home.


Get pre-qualified for a loan
At Zillow Home Loans, we can pre-qualify you in as little as 5 minutes with no impact to your credit score.An equal housing lender. NMLS #10287.
- Massachusetts
- Middlesex County
- Framingham
- 01701
- 83 Nicholas Rd Apartment D
Nearby cities
Nearby neighborhoods
Nearby zip codes
Other Framingham Topics
