One-of-a-kind custom home in fantastic shape! Everything about this home reflects thoughtful planning and attention to detail. From the hickory cabinets and hidden pantry to the upgraded appliances and solid surface countertops, the kitchen is a dream for anyone who appreciates open spaces and abundant natural light.Custom windows throughout the home create the feeling of living in harmony with nature. From the floor-to-ceiling windows in the den/office to the expansive living room windows and the eyebrow window in the primary bedroom, natural light floods every corner of the house.Nestled in one of the most private areas of Ponderosa Park, this property offers tranquility without concerns about traffic or road dust. Set back from the road among oak and pine trees, and adjacent to the north boundary of the park, you'll enjoy your own serene space to observe deer, turkeys, and other wildlife.Need a third bedroom? The den/office can easily be converted to suit your needs.The outdoor space is perfect for RVs and recreational storage. It features two 50-amp trailer hookups with water and sewer connections, a 36' RV shelter, a 10' x 20' storage container, and a 10' x 20' shed extension for extra covered storage. There’s even a fire pit for relaxing evenings outdoors.This home has so much more to offer! Located at the end of a quiet cul-de-sac, it’s not a drive-by property. Call now to schedule your showing!
Sold
$349,900
83 Noble Fir, Goldendale, WA 98620
2beds
1,620sqft
Residential, Manufactured Home
Built in 2021
5.05 Acres Lot
$359,800 Zestimate®
$216/sqft
$-- Estimated rent
Home value
$359,800
Estimated sales range
Not available
Not available
Zestimate® history
Owner options
List your home for rent
Find your next renter with Zillow Rental Manager. Plus, with online applications, you can quickly screen prospective tenants – for free.
Refinance and save
$2,488/mo
Est. payment
Refinancing to a lower rate could help reduce your monthly payments and save thousands over the life of the loan.
$2,488/mo
Est. payment
Explore your selling options
Work with a Zillow partner agent
Leverage their expertise and Zillow's premium Showcase listings to get your home seen by more buyers.
Get startedList with your own agent
Get your home in front of millions of buyers by listing it on Zillow.
Learn how to do itSell it yourself
Take full control of how buyers see your home on Zillow by listing For Sale by Owner (FSBO).
List your homeWhat's special
Rv shelterHidden pantryCustom windowsStorage containerSolid surface countertopsHickory cabinetsRvs and recreational storage
Zillow last checked:
Listing updated:
Listed by:
Robert Wing 509-250-0357,
Kelly Right Real Estate Vancouver,
Whitney Fredette 509-306-1505,
Kelly Right Real Estate Vancouver
Bought with:
Ronald Scott Cozad, 100168
Kelly Right Real Estate of Seattle LLC
Source: RMLS (OR),MLS#: 24413773
Facts & features
Interior
Bedrooms & bathrooms
- Bedrooms: 2
- Bathrooms: 2
- Full bathrooms: 2
- Main level bathrooms: 2
Rooms
- Room types: Office, Bedroom 2, Dining Room, Family Room, Kitchen, Living Room, Primary Bedroom
Primary bedroom
- Features: Bathroom, Walkin Closet, Walkin Shower, Wallto Wall Carpet
- Level: Main
Bedroom 2
- Features: Closet, Wallto Wall Carpet
- Level: Main
Dining room
- Features: Barn Door, Vinyl Floor
- Level: Main
Kitchen
- Features: Dishwasher, Eat Bar, Eating Area, Living Room Dining Room Combo, Microwave, Free Standing Range, Free Standing Refrigerator, High Speed Internet, Solid Surface Countertop
- Level: Main
Living room
- Features: Vaulted Ceiling, Vinyl Floor, Wood Stove
- Level: Main
Office
- Features: Barn Door, Vinyl Floor
- Level: Main
Heating
- Forced Air 90, Heat Pump, Wood Stove
Cooling
- Heat Pump
Appliances
- Included: Dishwasher, Free-Standing Range, Free-Standing Refrigerator, Microwave, Range Hood, Washer/Dryer, Electric Water Heater
Features
- High Speed Internet, Closet, Eat Bar, Eat-in Kitchen, Living Room Dining Room Combo, Vaulted Ceiling(s), Bathroom, Walk-In Closet(s), Walkin Shower, Kitchen Island, Pantry
- Flooring: Vinyl, Wall to Wall Carpet
- Windows: Double Pane Windows, Vinyl Frames
- Basement: Crawl Space
- Number of fireplaces: 1
- Fireplace features: Stove, Wood Burning, Wood Burning Stove
Interior area
- Total structure area: 1,620
- Total interior livable area: 1,620 sqft
Property
Parking
- Parking features: Off Street, RV Access/Parking, RV Boat Storage, Carport, Detached, Extra Deep Garage
- Has carport: Yes
Accessibility
- Accessibility features: Main Floor Bedroom Bath, Minimal Steps, Natural Lighting, One Level, Parking, Utility Room On Main, Walkin Shower, Accessibility
Features
- Stories: 1
- Patio & porch: Porch
- Exterior features: RV Hookup
- Has view: Yes
- View description: Territorial, Trees/Woods
Lot
- Size: 5.05 Acres
- Features: Gated, Gentle Sloping, Level, Private, Wooded, Acres 5 to 7
Details
- Additional structures: Outbuilding, RVHookup, RVBoatStorage, ToolShed
- Parcel number: 05163061016600
- Zoning: GR
Construction
Type & style
- Home type: MobileManufactured
- Property subtype: Residential, Manufactured Home
Materials
- Lap Siding, Wood Siding
- Foundation: Block, Skirting
- Roof: Composition
Condition
- Resale
- New construction: No
- Year built: 2021
Utilities & green energy
- Sewer: Septic Tank, Standard Septic
- Water: Community
- Utilities for property: Satellite Internet Service
Community & HOA
Community
- Security: Security Gate
HOA
- Has HOA: Yes
- Amenities included: Road Maintenance
- HOA fee: $305 annually
Location
- Region: Goldendale
Financial & listing details
- Price per square foot: $216/sqft
- Tax assessed value: $288,650
- Annual tax amount: $2,441
- Date on market: 12/8/2024
- Cumulative days on market: 4 days
- Listing terms: Cash,Conventional,FHA,VA Loan
- Road surface type: Gravel
- Body type: Double Wide
Price history
| Date | Event | Price |
|---|---|---|
| 1/10/2025 | Sold | $349,900$216/sqft |
Source:  RMLS (OR) #24413773 Report a problem RMLS (OR) #24413773 Report a problem | ||
| 12/12/2024 | Pending sale | $349,900$216/sqft |
Source: RMLS (OR) #24413773 Report a problem | ||
| 12/8/2024 | Listed for sale | $349,900+572.9%$216/sqft |
Source: RMLS (OR) #24413773 Report a problem | ||
| 10/18/2019 | Sold | $52,000$32/sqft |
Source: Public Record Report a problem | ||
Public tax history
| Year | Property taxes | Tax assessment |
|---|---|---|
| 2025 | $2,628 +3.1% | $288,650 +2.1% |
| 2024 | $2,550 +4.5% | $282,750 +7% |
| 2023 | $2,441 +5.8% | $264,150 +5.4% |
| 2022 | $2,307 +14.1% | $250,550 +27.3% |
| 2021 | $2,022 +453.7% | $196,830 +520.9% |
| 2020 | $365 | $31,700 |
| 2018 | $365 | $31,700 +3.3% |
| 2017 | $365 +40% | $30,700 +5.1% |
| 2016 | $261 | $29,200 |
| 2015 | $261 | $29,200 +20.9% |
| 2013 | $261 | $24,150 -37.5% |
| 2012 | -- | $38,650 +47.8% |
| 2011 | -- | $26,150 |
Find assessor info on the county website
Neighborhood: 98620
Nearby homes
- $486,1002 bd2 ba1.2k sqft76 Noble Fir, Goldendale, WA 98620Off Market
- $430,1003 bd2 ba1.5k sqft75 Noble Fir, Goldendale, WA 98620Off Market
- $90,0005.1 acres407 Blue Spruce Rd, Goldendale, WA 98620Sold
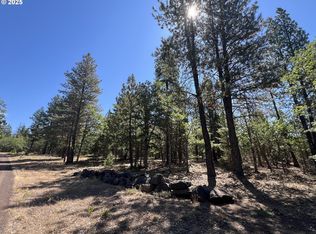
- $560,9003 bd3 ba1.9k sqft406 Blue Spruce Rd, Goldendale, WA 98620Off Market
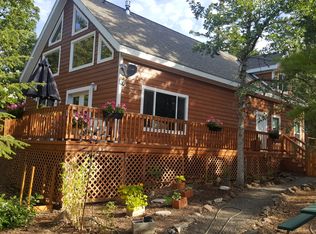
- $73,040-- bd-- ba-- sqft83 Goldenpine, Goldendale, WA 98620Off Market
- $351,500-- bd-- ba-- sqft95 Noble Fir, Goldendale, WA 98620Off Market
- $123,200-- bd-- ba-- sqft435 Spruce Cone Way, Goldendale, WA 98620Off Market
- $285,8002 bd1 ba952 sqft408 White Oak Rd, Goldendale, WA 98620Off Market
Nearby schools
GreatSchools rating
- 4/10Goldendale Middle SchoolGrades: 5-8Distance: 4.9 mi
- 7/10Goldendale High SchoolGrades: 9-12Distance: 5.1 mi
- 6/10Goldendale Primary SchoolGrades: K-4Distance: 5 mi
Schools provided by the listing agent
- Elementary: Goldendale
- Middle: Goldendale
- High: Goldendale
Source: RMLS (OR). This data may not be complete. We recommend contacting the local school district to confirm school assignments for this home.
- Washington
- Klickitat County
- Goldendale
- 98620
- 83 Noble Fir
