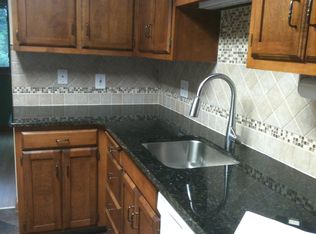
Experience year round carefree living at the highly desirable Oak Forest Community. Some of the features of this townhouse style home includes an open floor-plan, natural gas heat, central air, newer roof, newer hot water heater, primary bedroom with an en-suite bathroom, finished lower level and an attached garage. This wonderful unit backs to woods and is surrounded by nature yet minutes to Shops, Restaurants, Buckland Hills Mall, Evergreen Walk, Parks, Hwys, Bradley Airport & Schools. Designed for both entertaining and everyday comfort, the open well-designed layout features a spacious kitchen which flows seamlessly into the dining and living room. The living room, which serves as the heart of the home, opens through sliders to a deck where you can relax and enjoy serene views of the wooded back yard. Upstairs, you'll find a generously sized primary bedroom which offers a full en-suite bathroom, a walk-in closet and an additional closet. Another generously sized bedroom and full bathroom complete the 2nd level. The finished lower level with heat and AC offer additional space for entertaining, recreation, media room or home office. Sit on your back deck and enjoy a private backyard oasis with wooded views. This exceptional condo is filled with the amenities and style you've been looking for and is ready for you to move in and make lasting memories.
Sold for $270,000
$270,000
83 Oak Forest Drive #8-3, Manchester, CT 06040
2beds
1,755sqft
Condominium, Townhouse
Built in 1985
-- sqft lot
$278,500 Zestimate®
$154/sqft
$2,830 Estimated rent
Home value
$278,500
$253,000 - $304,000
$2,830/mo
Zestimate® history
Owner options
List your home for rent
$2,830/mo
Rent Zestimate®
Find your next renter with Zillow Rental Manager. Plus, with online applications, you can quickly screen prospective tenants – for free.
$2,830/mo
Rent Zestimate®
Refinance and save
$2,363/mo
Est. payment
Refinancing to a lower rate could help reduce your monthly payments and save thousands over the life of the loan.
$2,363/mo
Est. payment
Explore your selling options
Work with a Zillow partner agent
Leverage their expertise and Zillow's premium Showcase listings to get your home seen by more buyers.
Get startedList with your own agent
Get your home in front of millions of buyers by listing it on Zillow.
Learn how to do itSell it yourself
Take full control of how buyers see your home on Zillow by listing For Sale by Owner (FSBO).
List your homeWhat's special
Full en-suite bathroomCentral airAttached garageSurrounded by natureFinished lower levelWalk-in closetGenerously sized primary bedroom
Zillow last checked:
Listing updated:
Listed by:
Carole King (860)916-1144,
KW Legacy Partners 860-313-0700
Bought with:
Chandrika Reddy, RES.0807405
Reddy Realty, LLC
Source: Smart MLS,MLS#: 24146812
Facts & features
Interior
Bedrooms & bathrooms
- Bedrooms: 2
- Bathrooms: 3
- Full bathrooms: 2
- 1/2 bathrooms: 1
Primary bedroom
- Features: Bedroom Suite, Full Bath, Walk-In Closet(s)
- Level: Upper
- Area: 208 Square Feet
- Dimensions: 13 x 16
Bedroom
- Level: Upper
- Area: 154 Square Feet
- Dimensions: 11 x 14
Dining room
- Features: Ceiling Fan(s)
- Level: Main
- Area: 100 Square Feet
- Dimensions: 10 x 10
Family room
- Level: Lower
Living room
- Features: Sliders
- Level: Main
- Area: 231 Square Feet
- Dimensions: 11 x 21
Heating
- Forced Air, Natural Gas
Cooling
- Central Air
Appliances
- Included: Oven/Range, Microwave, Range Hood, Refrigerator, Dishwasher, Washer, Dryer, Gas Water Heater
- Laundry: Lower Level
Features
- Open Floorplan
- Basement: Partial,Partially Finished
- Attic: Access Via Hatch
- Has fireplace: No
Interior area
- Total structure area: 1,755
- Total interior livable area: 1,755 sqft
- Finished area above ground: 1,188
- Finished area below ground: 567
Property
Parking
- Total spaces: 1
- Parking features: Attached
- Attached garage spaces: 1
Features
- Stories: 2
Lot
- Features: Few Trees, Level
Details
- Parcel number: 2428852
- Zoning: PRD
Construction
Type & style
- Home type: Condo
- Architectural style: Townhouse
- Property subtype: Condominium, Townhouse
Materials
- Vinyl Siding
Condition
- New construction: No
- Year built: 1985
Utilities & green energy
- Sewer: Public Sewer
- Water: Public
Community & HOA
Community
- Features: Health Club, Medical Facilities, Park, Playground, Public Rec Facilities, Near Public Transport, Shopping/Mall
HOA
- Has HOA: Yes
- Amenities included: Management
- Services included: Maintenance Grounds, Trash, Snow Removal, Water, Sewer, Road Maintenance
- HOA fee: $412 monthly
Location
- Region: Manchester
Financial & listing details
- Price per square foot: $154/sqft
- Tax assessed value: $121,500
- Annual tax amount: $4,838
- Date on market: 1/20/2026
Price history
| Date | Event | Price |
|---|---|---|
| 2/26/2026 | Sold | $270,000+3.9%$154/sqft |
Source:  Smart MLS #24146812 Report a problem Smart MLS #24146812 Report a problem | ||
| 1/24/2026 | Pending sale | $259,900$148/sqft |
Source: Smart MLS #24146812 Report a problem | ||
| 1/20/2026 | Listed for sale | $259,900+36.4%$148/sqft |
Source: Smart MLS #24146812 Report a problem | ||
| 6/29/2006 | Sold | $190,500$109/sqft |
Source: Smart MLS #G421934 Report a problem | ||
Public tax history
Tax history is unavailable.
Neighborhood: Robertson
Nearby homes
- $276,5002 bd2 ba1.4k sqft83 Oak Forest Dr, Manchester, CT 06042Off Market
- $275,3002 bd2 ba1.1k sqft82 Oak Forest Dr, Manchester, CT 06042Off Market
- $303,1002 bd2 ba1.3k sqft8 Oak Forest Dr #4, Manchester, CT 06042Off Market
- $292,1002 bd1 ba1.1k sqft8 Oak Forest Dr #1, Manchester, CT 06042Off Market
- $294,5002 bd2 ba1.1k sqft8 Oak Forest Dr #2, Manchester, CT 06042Off Market
- $289,5002 bd2 ba1.1k sqft8 Oak Forest Dr #3, Manchester, CT 06042Off Market
- $257,4002 bd1 ba965 sqft8 Oak Forest Dr #5, Manchester, CT 06042Off Market
- $274,9002 bd2 ba1.1k sqft12 Oak Forest Dr #1, Manchester, CT 06042Sold
Nearby schools
GreatSchools rating
- 4/10Waddell SchoolGrades: PK-4Distance: 1 mi
- 4/10Illing Middle SchoolGrades: 7-8Distance: 1.6 mi
- 4/10Manchester High SchoolGrades: 9-12Distance: 1.5 mi
Schools provided by the listing agent
- High: Manchester
Source: Smart MLS. This data may not be complete. We recommend contacting the local school district to confirm school assignments for this home.


Get pre-qualified for a loan
At Zillow Home Loans, we can pre-qualify you in as little as 5 minutes with no impact to your credit score.An equal housing lender. NMLS #10287.
Sell for more on Zillow
Get a Zillow Showcase℠ listing at no additional cost and you could sell for .
$278,500
2% more
+$5,570
With Zillow Showcase(estimated)
$284,070
- Connecticut
- Hartford County
- Manchester
- 06042
- Robertson
- 83 Oak Forest Drive Unit 8-3
Nearby cities
Nearby neighborhoods
Nearby zip codes
Other Manchester Topics
