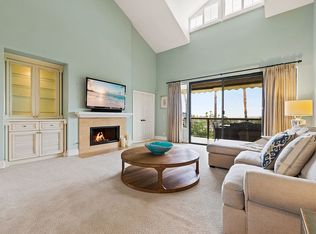
Rare single-level coastal living in the prestigious guard-gated Sea Island community. This beautifully remodeled home boasts soaring ceilings and panoramic windows in the loft-like living and dining areas, framing stunning views of the Back Bay, ocean, Catalina, and city skyline. The expansive living and dining spaces are designed for both elegance and ease, perfect for entertaining or enjoying every day coastal living, and are complemented by a thoughtfully integrated wet bar with glass-front cabinets. Off the living area, a versatile flex den/office with natural light and storage adds function for work, study, or hobbies. The open floor plan features a primary suite retreat with fireplace, sitting area, dual walk-in closets, and spa-inspired bath with soaking tub, walk-in shower, dual sinks, and separate water closet, plus a secondary bedroom with en-suite bath. A third full bath off the flex den provides convenience for guests. The chef’s kitchen is bright and airy, filled with natural light, and features a breakfast nook for quiet mornings, ample countertop seating, Sub-Zero refrigerator, Viking range, and dual convection ovens. Step outside to the balcony off the living and dining areas for fresh air, seating, and BBQ, perfect for sunset enjoyment. Additional highlights include a separate laundry room, garage with built-in storage, and abundant closets. Community amenities include a resort-style pool, spa, clubhouse, tennis courts, and BBQ area, all ideally located near Fashion Island, Balboa Island, and Newport’s finest shopping, dining, and beaches.
Sold for $2,570,000
Listed by: Pacific Sotheby's Int'l Realty • Marilyn Christian • Contact: 949-554-1200
Bought with: Arbor Real Estate Group
$2,570,000
83 Ocean Vis #90, Newport Beach, CA 92660
2beds
2,374sqft
Condominium
Built in 1987
-- sqft lot
$2,589,500 Zestimate®
$1,083/sqft
$8,398 Estimated rent
Home value
$2,589,500
$2.38M - $2.80M
$8,398/mo
Zestimate® history
Owner options
List your home for rent
$8,398/mo
Rent Zestimate®
Find your next renter with Zillow Rental Manager. Plus, with online applications, you can quickly screen prospective tenants – for free.
$8,398/mo
Rent Zestimate®
Refinance and save
$17,146/mo
Est. payment
Refinancing to a lower rate could help reduce your monthly payments and save thousands over the life of the loan.
$17,146/mo
Est. payment
Explore your selling options
Work with a Zillow partner agent
Leverage their expertise and Zillow's premium Showcase listings to get your home seen by more buyers.
Get startedList with your own agent
Get your home in front of millions of buyers by listing it on Zillow.
Learn how to do itSell it yourself
Take full control of how buyers see your home on Zillow by listing For Sale by Owner (FSBO).
List your homeWhat's special
Garage with built-in storageTennis courtsBbq areaViking rangePanoramic windowsResort-style poolDual walk-in closets
Zillow last checked:
Listing updated:
Listed by:
Marilyn Christian DRE #01919929 mchristian@pacificsir.com,
Pacific Sotheby's Int'l Realty
Bought with:
Susan Ingalls, DRE #01254975
Arbor Real Estate Group
Source: CRMLS,MLS#: NP26003161 Originating MLS: California Regional MLS
Originating MLS: California Regional MLSFacts & features
Interior
Bedrooms & bathrooms
- Bedrooms: 2
- Bathrooms: 3
- Full bathrooms: 3
- Main level bathrooms: 3
- Main level bedrooms: 2
Rooms
- Room types: Bedroom, Den, Entry/Foyer, Family Room, Kitchen, Laundry, Living Room, Primary Bathroom, Primary Bedroom, Office, Other, Utility Room, Dining Room
Primary bedroom
- Features: Main Level Primary
Bedroom
- Features: Bedroom on Main Level
Bathroom
- Features: Bathtub, Dual Sinks, Enclosed Toilet, Full Bath on Main Level, Granite Counters, Remodeled, Soaking Tub, Separate Shower, Tub Shower, Upgraded
Kitchen
- Features: Granite Counters, Pots & Pan Drawers, Remodeled, Updated Kitchen
Other
- Features: Walk-In Closet(s)
Heating
- Central
Cooling
- Central Air
Appliances
- Included: Built-In Range, Barbecue, Convection Oven, Double Oven, Dishwasher, Freezer, Gas Cooktop, Disposal, Gas Oven, Microwave, Refrigerator, Range Hood, Water Heater
- Laundry: Washer Hookup, Electric Dryer Hookup, Gas Dryer Hookup, Inside, Laundry Room
Features
- Wet Bar, Breakfast Bar, Built-in Features, Balcony, Breakfast Area, Cathedral Ceiling(s), Separate/Formal Dining Room, Eat-in Kitchen, Granite Counters, High Ceilings, Open Floorplan, Pantry, Recessed Lighting, Storage, Bedroom on Main Level, Main Level Primary, Primary Suite, Utility Room, Walk-In Closet(s)
- Doors: Double Door Entry, Mirrored Closet Door(s), Sliding Doors
- Windows: Blinds, Custom Covering(s), Double Pane Windows, Drapes, Screens
- Has fireplace: Yes
- Fireplace features: Living Room, Primary Bedroom, Wood Burning
- Common walls with other units/homes: 2+ Common Walls,No One Above
Interior area
- Total interior livable area: 2,374 sqft
Property
Parking
- Total spaces: 2
- Parking features: Garage, Guest, Paved
- Attached garage spaces: 2
Accessibility
- Accessibility features: Safe Emergency Egress from Home, Parking
Features
- Levels: One
- Stories: 1
- Entry location: 0
- Patio & porch: Covered, Open, Patio, Stone
- Exterior features: Awning(s), Barbecue, Lighting, Rain Gutters
- Pool features: Community, Heated, Association
- Has spa: Yes
- Spa features: Association, Community, Heated
- Fencing: Wrought Iron
- Has view: Yes
- View description: Back Bay, Catalina, City Lights, Coastline, Ocean, Panoramic
- Has water view: Yes
- Water view: Back Bay,Coastline,Ocean
Lot
- Size: 2.37 Acres
- Features: 0-1 Unit/Acre, Level, Paved, Street Level, Walkstreet
Details
- Parcel number: 93963418
- Zoning: CONDO
- Special conditions: Standard,Trust
Construction
Type & style
- Home type: Condo
- Architectural style: Traditional
- Property subtype: Condominium
- Attached to another structure: Yes
Materials
- Drywall, Concrete, Stucco
- Foundation: Concrete Perimeter
- Roof: Composition
Condition
- Updated/Remodeled,Turnkey
- New construction: No
- Year built: 1987
Utilities & green energy
- Electric: Electricity - On Property, Standard
- Sewer: Public Sewer
- Water: Public
- Utilities for property: Cable Available, Electricity Available, Natural Gas Available, Natural Gas Connected, Phone Available, Sewer Connected, Water Available, Water Connected
Community & HOA
Community
- Features: Biking, Curbs, Gutter(s), Hiking, Storm Drain(s), Street Lights, Suburban, Sidewalks, Pool
- Security: Carbon Monoxide Detector(s), Gated with Attendant, 24 Hour Security, Smoke Detector(s), Security Guard
- Subdivision: Sea Island - Lusk (Silk)
HOA
- Has HOA: Yes
- Amenities included: Clubhouse, Barbecue, Pool, Guard, Spa/Hot Tub, Tennis Court(s)
- HOA fee: $1,180 monthly
- HOA name: Island Lagoon Div Assoc
- HOA phone: 833-245-2626
Location
- Region: Newport Beach
Financial & listing details
- Price per square foot: $1,083/sqft
- Tax assessed value: $1,286,716
- Annual tax amount: $13,808
- Date on market: 1/12/2026
- Cumulative days on market: 39 days
- Listing terms: Cash,Cash to New Loan,Trust Deed
- Road surface type: Paved
Price history
| Date | Event | Price |
|---|---|---|
| 3/6/2026 | Sold | $2,570,000-1%$1,083/sqft |
Source:  CRMLS #NP26003161 Report a problem CRMLS #NP26003161 Report a problem | ||
| 2/26/2026 | Pending sale | $2,595,000$1,093/sqft |
Source: CRMLS #NP26003161 Report a problem | ||
| 1/27/2026 | Contingent | $2,595,000$1,093/sqft |
Source: CRMLS #NP26003161 Report a problem | ||
| 1/12/2026 | Listed for sale | $2,595,000+186.7%$1,093/sqft |
Source: CRMLS #NP26003161 Report a problem | ||
| 12/24/2025 | Listing removed | $9,000$4/sqft |
Source: CRMLS #NP25190138 Report a problem | ||
| 10/18/2025 | Price change | $9,000-14.3%$4/sqft |
Source: CRMLS #NP25190138 Report a problem | ||
| 8/25/2025 | Listed for rent | $10,500$4/sqft |
Source: CRMLS #NP25190138 Report a problem | ||
| 8/13/2003 | Sold | $905,000+39.4%$381/sqft |
Source: Public Record Report a problem | ||
| 1/13/1998 | Sold | $649,000$273/sqft |
Source: Public Record Report a problem | ||
Public tax history
| Year | Property taxes | Tax assessment |
|---|---|---|
| 2025 | $13,808 +1.6% | $1,286,716 +2% |
| 2024 | $13,588 +2.4% | $1,261,487 +2% |
| 2023 | $13,267 +1.7% | $1,236,752 +2% |
| 2022 | $13,043 +2% | $1,212,502 +2% |
| 2021 | $12,793 +1% | $1,188,728 +1% |
| 2020 | $12,669 | $1,176,540 +2% |
| 2019 | $12,669 +2.1% | $1,153,471 +2% |
| 2018 | $12,409 +3.9% | $1,130,854 +2% |
| 2017 | $11,946 | $1,108,681 +2% |
| 2016 | $11,946 +2.3% | $1,086,943 +1.5% |
| 2015 | $11,678 +3.4% | $1,070,617 +2% |
| 2014 | $11,293 | $1,049,646 +12% |
| 2013 | -- | $937,013 |
| 2012 | -- | $937,013 -6% |
| 2011 | -- | $996,823 |
| 2010 | -- | $996,823 -0.2% |
| 2009 | -- | $999,192 +2% |
| 2008 | -- | $979,600 +2% |
| 2007 | -- | $960,393 +2% |
| 2006 | -- | $941,562 +2% |
| 2005 | -- | $923,100 +2% |
| 2004 | -- | $905,000 +540.3% |
| 2003 | -- | $141,350 +2% |
| 2002 | -- | $138,579 +2% |
| 2001 | $1,400 +2.7% | $135,862 +2% |
| 2000 | $1,363 | $133,199 |
Find assessor info on the county website
Neighborhood: 92660
Nearby homes
- $2,600,0003 bd3 ba2.5k sqft57 Ocean Vis #55, Newport Beach, CA 92660Sold
- $3,076,6003 bd4 ba2.6k sqft59 Ocean Vis #56, Newport Beach, CA 92660Off Market
- $2,910,6002 bd3 ba2.5k sqft63 Ocean Vis #57, Newport Beach, CA 92660Off Market
- $3,229,8002 bd3 ba2.3k sqft61 Ocean Vis #58, Newport Beach, CA 92660Off Market
- $2,378,8003 bd3 ba2.7k sqft87 Ocean Vis, Newport Beach, CA 92660Off Market
- $3,275,0003 bd4 ba2.7k sqft85 Ocean Vis #88, Newport Beach, CA 92660Off Market
- $2,852,2002 bd3 ba2.5k sqft81 Ocean Vis #89, Newport Beach, CA 92660Off Market
- $2,862,3002 bd3 ba2.5k sqft79 Ocean Vis #91, Newport Beach, CA 92660Off Market
Nearby schools
GreatSchools rating
- 9/10Abraham Lincoln Elementary SchoolGrades: K-6Distance: 1.5 mi
- 8/10Corona Del Mar High SchoolGrades: 7-12Distance: 1.2 mi
Schools provided by the listing agent
- Elementary: Lincoln
- Middle: Corona Del Mar
- High: Corona Del Mar
Source: CRMLS. This data may not be complete. We recommend contacting the local school district to confirm school assignments for this home.
Get a cash offer in 3 minutes
Find out how much your home could sell for in as little as 3 minutes with a no-obligation cash offer.
Estimated market value
$2,589,500
Get a cash offer in 3 minutes
Find out how much your home could sell for in as little as 3 minutes with a no-obligation cash offer.
Estimated market value
$2,589,500
- California
- Orange County
- Newport Beach
- 92660
- 83 Ocean Vis Unit 90
Nearby cities
Nearby neighborhoods
Nearby zip codes
Other Newport Beach Topics
