This rare circa 1781 most charming home in a most picturesque setting with mature landscaping is always admired. The owners have lovingly maintained this home for 44 years. The focal point of the property is the front pond with a fountain and waterfall. As soon as you enter through the front door you will be impressed by the authentic features throughout. A welcoming foyer with wide plank floors set the stage. To the right is a most generous sized dining room, with original wood floors, wood burning fireplace, wood beamed ceilings, and two built in closets. The large front window allows sunlight to trickle in as well as a view of the pond with fountain! On the other side is a generously sized living room with lots of windows and a wood burning fireplace. A cozy den with French doors leading to the patio is the perfect place to relax, read a book and just take in the beautiful side yard. The rear entrance leads into a mudroom, with lots of storage space. Updated kitchen, with a newer refrigerator and reverse osmosis system on the kitchen faucet, A home office is the entry into the first floor primary bedroom, which has a full bath. Convenient washer and dryer are in the 2nd bathroom on first floor.There are two additional nice size bedrooms upstairs, along with extra closets and finished attic space. No major repairs needed as the windows and siding are only 10 years old, the furnace and Ac are 2 years old, brand new hot water heater, 7 year old detached garage, leaf gutters also. The level fenced in property, a gardeners delight, is perfect for summer barbeques, with an oversized patio, wide driveway that can accommodate a lot of cars, and lots of room to run around, put up a badminton net and more. Prime location just outside historic Goshen village, minutes to Rt 17, Garnet Medical Center, Legoland. Don't miss out on the opportunity to view this most unique home!
Sold for $545,000
$545,000
83 Old Minisink Trail, Goshen, NY 10924
3beds
1,828sqft
Single Family Residence, Residential
Built in 1781
1.8 Acres Lot
$571,800 Zestimate®
$298/sqft
$3,111 Estimated rent
Home value
$571,800
$497,000 - $658,000
$3,111/mo
Zestimate® history
Owner options
List your home for rent
$3,111/mo
Rent Zestimate®
Find your next renter with Zillow Rental Manager. Plus, with online applications, you can quickly screen prospective tenants – for free.
$3,111/mo
Rent Zestimate®
Refinance and save
$3,774/mo
Est. payment
Refinancing to a lower rate could help reduce your monthly payments and save thousands over the life of the loan.
$3,774/mo
Est. payment
Explore your selling options
Work with a Zillow partner agent
Leverage their expertise and Zillow's premium Showcase listings to get your home seen by more buyers.
Get startedList with your own agent
Get your home in front of millions of buyers by listing it on Zillow.
Learn how to do itSell it yourself
Take full control of how buyers see your home on Zillow by listing For Sale by Owner (FSBO).
List your homeWhat's special
Wood burning fireplaceHome officeWasher and dryerFirst floor primary bedroomNewer refrigeratorReverse osmosis systemOversized patio
Zillow last checked:
Listing updated:
Listed by:
Abbe B Distelburger 845-341-6572,
Keller Williams Realty 845-928-8000
Bought with:
Asa E Lennon, 30LE0950735
RE/MAX Benchmark Realty Group
Source: OneKey® MLS as distributed by MLS GRID,MLS#: 841773
Facts & features
Interior
Bedrooms & bathrooms
- Bedrooms: 3
- Bathrooms: 2
- Full bathrooms: 2
Primary bedroom
- Description: Cozy room with 2 closets.
- Level: First
Bedroom 2
- Description: Very spacious with room that could be made into a closet, office
- Level: Second
Bedroom 3
- Level: Second
Primary bathroom
- Description: Tiled, with tub/shower
- Level: First
Bathroom 2
- Description: Full bath with shower.Has stackable washer/dryer
- Level: First
Other
- Description: Spacious mudroom, plenty of storage space
- Level: First
Den
- Description: Walkout to the patio from this cozy den with French doors
- Level: First
Dining room
- Description: Oversized with built ins and wood burning fireplace. Beautiful wide plank floors! Overlooks the front pond
- Level: First
Kitchen
- Description: Newer kitchen with easy to clean electric oven. Refrig is about 3 years old.
- Level: First
Living room
- Description: Nice size with fireplace, overlooks the pond!
- Level: First
Office
- Description: Off the hall, leads into the primary bedroom
- Level: First
Heating
- Oil
Cooling
- Central Air
Appliances
- Included: Dishwasher, Dryer, Electric Oven, Microwave, Refrigerator, Washer, Oil Water Heater
- Laundry: In Bathroom
Features
- First Floor Bedroom, First Floor Full Bath, Beamed Ceilings, Built-in Features, Ceiling Fan(s), Formal Dining, Galley Type Kitchen, Primary Bathroom, Master Downstairs, Original Details
- Flooring: Combination, Hardwood
- Windows: New Windows, Screens
- Basement: Bilco Door(s),Unfinished
- Attic: Partial,See Remarks
- Number of fireplaces: 2
- Fireplace features: Living Room, Masonry, Wood Burning
Interior area
- Total structure area: 1,828
- Total interior livable area: 1,828 sqft
Property
Parking
- Total spaces: 5
- Parking features: Detached, Driveway
- Garage spaces: 2
- Has uncovered spaces: Yes
Features
- Levels: Two
- Patio & porch: Patio
- Exterior features: Mailbox
- Fencing: Fenced,Perimeter
Lot
- Size: 1.8 Acres
- Features: Back Yard, Corner Lot, Front Yard, Level, Near School, Other
- Residential vegetation: Partially Wooded
Details
- Additional structures: Garage(s)
- Parcel number: 3330890100000001044.1000000
- Special conditions: None
Construction
Type & style
- Home type: SingleFamily
- Architectural style: Cape Cod
- Property subtype: Single Family Residence, Residential
Materials
- Vinyl Siding
- Foundation: Brick/Mortar
Condition
- Updated/Remodeled
- Year built: 1781
- Major remodel year: 1781
Utilities & green energy
- Sewer: Septic Tank
- Utilities for property: Electricity Connected, Trash Collection Private
Community & HOA
HOA
- Has HOA: No
Location
- Region: Goshen
Financial & listing details
- Price per square foot: $298/sqft
- Tax assessed value: $139,300
- Annual tax amount: $7,940
- Date on market: 5/2/2025
- Cumulative days on market: 17 days
- Listing agreement: Exclusive Right To Sell
- Listing terms: Cash,Conventional
- Electric utility on property: Yes
Price history
| Date | Event | Price |
|---|---|---|
| 7/15/2025 | Sold | $545,000-0.9%$298/sqft |
Source:  OneKey® MLS as distributed by MLS GRID #841773 Report a problem OneKey® MLS as distributed by MLS GRID #841773 Report a problem | ||
| 6/4/2025 | Pending sale | $549,900$301/sqft |
Source: OneKey® MLS as distributed by MLS GRID #841773 Report a problem | ||
| 5/19/2025 | Listing removed | $549,900$301/sqft |
Source: OneKey® MLS as distributed by MLS GRID #841773 Report a problem | ||
| 5/2/2025 | Listed for sale | $549,900$301/sqft |
Source: OneKey® MLS as distributed by MLS GRID #841773 Report a problem | ||
Public tax history
| Year | Property taxes | Tax assessment |
|---|---|---|
| 2025 | -- | $139,300 |
| 2024 | -- | $139,300 |
| 2023 | -- | $139,300 |
| 2022 | -- | $139,300 |
| 2021 | -- | $139,300 |
| 2020 | -- | $139,300 |
| 2019 | -- | $139,300 |
| 2018 | -- | $139,300 +7.7% |
| 2017 | $5,745 | $129,300 |
| 2016 | -- | $129,300 |
| 2015 | -- | $129,300 |
| 2014 | -- | $129,300 |
| 2013 | -- | $129,300 |
| 2012 | -- | $129,300 |
| 2011 | -- | $129,300 |
| 2010 | -- | $129,300 |
| 2009 | -- | $129,300 |
| 2006 | -- | $129,300 |
| 2005 | -- | $129,300 |
| 2004 | -- | $129,300 |
| 2002 | -- | $129,300 |
| 2001 | -- | $129,300 |
| 2000 | -- | $129,300 |
Find assessor info on the county website
Neighborhood: 10924
Nearby homes
- $887,6004 bd4 ba3.4k sqft78 Fletcher St, Goshen, NY 10924Off Market
- $700,4004 bd4 ba2.5k sqft85 Fletcher St, Goshen, NY 10924Off Market
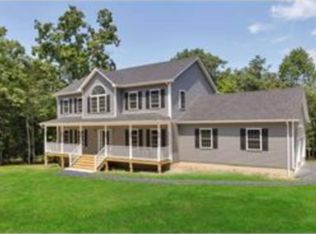
- $339,9003 bd1 ba1.4k sqft83 Fletcher St, Goshen, NY 10924Sold

- $441,7002 bd1 ba1.8k sqft131 Old Minisink Trl, Goshen, NY 10924Off Market
- $700,0004 bd3 ba2.9k sqft76 Fletcher St, Goshen, NY 10924Sold
- $413,6003 bd2 ba1.7k sqft81 Fletcher St, Goshen, NY 10924Off Market
- $449,7003 bd2 ba1.3k sqft79 Fletcher St, Goshen, NY 10924Off Market
- $136,700-- bd-- ba-- sqft79 Old Minisink Trl, Goshen, NY 10924Off Market
Nearby schools
GreatSchools rating
- NAScotchtown Avenue SchoolGrades: K-2Distance: 1 mi
- 8/10C J Hooker Middle SchoolGrades: 6-8Distance: 1 mi
- 7/10Goshen Central High SchoolGrades: 9-12Distance: 1.3 mi
Schools provided by the listing agent
- Elementary: Scotchtown Avenue
- Middle: C J Hooker Middle School
- High: Goshen Central High School
Source: OneKey® MLS as distributed by MLS GRID. This data may not be complete. We recommend contacting the local school district to confirm school assignments for this home.
Get a cash offer in 3 minutes
Find out how much your home could sell for in as little as 3 minutes with a no-obligation cash offer.
Estimated market value
$571,800
Get a cash offer in 3 minutes
Find out how much your home could sell for in as little as 3 minutes with a no-obligation cash offer.
Estimated market value
$571,800
- New York
- Orange County
- Goshen
- 10924
- 83 Old Minisink Trail
Nearby cities
Nearby zip codes
Other Goshen Topics
