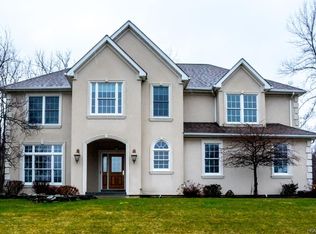
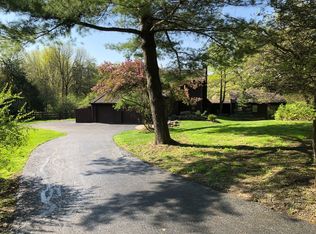
Set on 11+ acres, a private estate just minutes to Warwick Village, is adorned with park-like acres in the heart of Warwick. This exceptional residence is introduced by a long, tree-lined approach and a circular driveway that create a true sense of arrival, quiet, and seclusion, all distinctly yours.
Designed with flexibility at its core, the home offers the ease of everyday living with a layout that adapts beautifully to today’s lifestyle, whether it's work-from-home or multi-generational. A standout feature is its dedicated private entrance and kitchenette, offering the ideal setting for a home office, creative studio, or client-facing business, as well as for guests. This thoughtfully designed area can also serve as a private in-law or extended living suite, perfectly positioned for comfort and independence.
The home continues to deliver with a finished lower level complete with a full bath, ideal for recreation, wellness, or additional living space, while the main living areas reflect care, functionality, and a seamless flow for everyday living and entertaining.
Outdoors is more than land… It’s your private escape.
Set on park-like acreage in the Warwick School District, the property unfolds into a natural retreat designed for how you want to live. Meandering trails wind through wooded surroundings, inviting quiet walks, morning resets, and a true connection to nature right outside your door.
A fenced yard adds everyday ease for pets and play, while raised garden beds create space to grow, gather, and live with intention. Whether you envision peaceful mornings, active afternoons, or simply space to breathe, this setting delivers and is grounded in nature.
Located just minutes from the charm of Warwick Village, with its shops, dining, and within the Warwick Valley School District, this property delivers both convenience and escape. Pride of ownership is evident throughout, with a home that is move-in ready and thoughtfully maintained, instilling confidence from the moment you arrive.
A property that lives with you, grows with you, and offers the space to do both, beautifully.
Sold for $870,000
Zillow last checked:
Listing updated:
Bought with:
Nikki A Grzegorzewski, 40GR0891718
Keller Williams Realty
Source: OneKey® MLS as distributed by MLS GRID,MLS#: 980224
Price history
| Date | Event | Price |
|---|---|---|
| 7/28/2026 | Sold | $870,000-3.2%$221/sqft |
Source:  OneKey® MLS as distributed by MLS GRID #980224 Report a problem OneKey® MLS as distributed by MLS GRID #980224 Report a problem | ||
| 6/8/2026 | Pending sale | $899,000$229/sqft |
Source: OneKey® MLS as distributed by MLS GRID #980224 Report a problem | ||
| 5/14/2026 | Price change | $899,000-3.9%$229/sqft |
Source: OneKey® MLS as distributed by MLS GRID #980224 Report a problem | ||
| 4/24/2026 | Price change | $935,000-2.6%$238/sqft |
Source: OneKey® MLS as distributed by MLS GRID #980224 Report a problem | ||
| 4/9/2026 | Listed for sale | $959,900+3.2%$244/sqft |
Source: OneKey® MLS as distributed by MLS GRID #980224 Report a problem | ||
| 8/23/2021 | Listing removed | -- |
Source: Owner Report a problem | ||
| 8/22/2021 | Price change | $930,000-2.1%$236/sqft |
Source: Owner Report a problem | ||
| 8/20/2021 | Listed for sale | $950,000+84.5%$241/sqft |
Source: Owner Report a problem | ||
| 6/23/2016 | Sold | $515,000-2.6%$131/sqft |
Source: OneKey® MLS as distributed by MLS GRID #H4604920 Report a problem | ||
| 4/15/2016 | Pending sale | $529,000$134/sqft |
Source: Better Homes and Gardens Rand Realty #4604920 Report a problem | ||
| 2/16/2016 | Listed for sale | $529,000-3.6%$134/sqft |
Source: BHG Rand Realty #4604920 Report a problem | ||
| 11/4/2014 | Listing removed | $549,000$140/sqft |
Source: Better Homes and Gardens Rand Realty #539141 Report a problem | ||
| 2/4/2013 | Listed for sale | $549,000-10.7%$140/sqft |
Source: Better Homes and Gardens Rand Realty #539141 Report a problem | ||
| 11/27/2009 | Listing removed | $615,000$156/sqft |
Source: Better Homes and Gardens Rand Realty #437897 Report a problem | ||
| 3/29/2009 | Price change | $615,000-12.1%$156/sqft |
Source: Better Homes and Gardens Rand Realty #437897 Report a problem | ||
| 9/30/2008 | Price change | $699,900-5.3%$178/sqft |
Source: Better Homes and Gardens Rand Realty #437897 Report a problem | ||
| 1/23/2008 | Listed for sale | $739,000+116.1%$188/sqft |
Source: Better Homes and Gardens Rand Realty #437897 Report a problem | ||
| 10/5/1999 | Sold | $342,000$87/sqft |
Source: Public Record Report a problem | ||
Get a cash offer in 3 minutes
Find out how much your home could sell for in as little as 3 minutes with a no-obligation cash offer.
Estimated market value
$869,500
