Just Reduced!! Open the front door to a balcony overlooking a two story living room with a rock fireplace. Add gas logs easily with propane hookups already on site. Continue to the dining area and large kitchen complete with stainless steel appliances. French doors allow you to exit to the back yard or continue down a hallway to 2 bedrooms and 1 upgraded bath. Extra storage space surrounds a garden tub. A large laundry room comes with washer, dryer, and utility sink. Upstairs you will find a large loft with windows looking out over the backyard. The loft would be perfect for an extra living space or a play room! Off the loft is an additional bedroom with attached bath and walk in closet. This area makes for a very private master or deluxe guest area. The backyard is perfect for a night on the patio with plenty of room for children to play. New septic system was installed in 2016. Detached garage has conduct placed for electricity hook up and extra carport provides weather free parking.
Foreclosed
Est. $191,400
83 Osborne Fork Rd, Virgie, KY 41572
3beds
1,945sqft
SingleFamily
Built in 1998
1,306 Square Feet Lot
$191,400 Zestimate®
$98/sqft
$-- HOA
Overview
- 105 days
- 61
- 7
Facts & features
Interior
Bedrooms & bathrooms
- Bedrooms: 3
- Bathrooms: 2
- Full bathrooms: 2
Heating
- Heat pump
Cooling
- Central
Appliances
- Included: Dishwasher, Dryer, Microwave, Range / Oven, Washer
Features
- Window Blinds
- Flooring: Tile, Carpet, Hardwood
- Basement: None
- Attic: Storage Only
- Has fireplace: Yes
Interior area
- Total interior livable area: 1,945 sqft
Property
Parking
- Total spaces: 2
- Parking features: Carport, Garage - Detached
Features
- Exterior features: Other
Lot
- Size: 1,306 Square Feet
Details
- Parcel number: 3287
Construction
Type & style
- Home type: SingleFamily
Materials
- Metal
- Foundation: Concrete Block
- Roof: Composition
Condition
- Year built: 1998
Utilities & green energy
- Sewer: Septic System
Community & HOA
Location
- Region: Virgie
Financial & listing details
- Price per square foot: $98/sqft
- Tax assessed value: $155,000
- Annual tax amount: $2,783
Foreclosure details
Estimated market value
$191,400
$151,000 - $232,000
$1,433/mo
Price history
| Date | Event | Price |
|---|---|---|
| 5/19/2026 | Sold | $39,623-74.4%$20/sqft |
Source: Public Record Report a problem | ||
| 10/24/2017 | Sold | $155,000-6%$80/sqft |
Source:  Imagine MLS #1703410 Report a problem Imagine MLS #1703410 Report a problem | ||
| 9/15/2017 | Pending sale | $164,900$85/sqft |
Source: Lexington #1703410 Report a problem | ||
| 6/17/2017 | Listed for sale | $164,900$85/sqft |
Source: Keller Williams Bluegrass #1703410 Report a problem | ||
| 5/26/2017 | Pending sale | $164,900$85/sqft |
Source: Lexington #1703410 Report a problem | ||
| 5/22/2017 | Price change | $164,900-8.4%$85/sqft |
Source: Lexington #1703410 Report a problem | ||
| 2/20/2017 | Listed for sale | $180,000-0.6%$93/sqft |
Source: Keller Williams Bluegrass #1703410 Report a problem | ||
| 7/23/2012 | Sold | $181,000-2.2%$93/sqft |
Source: Public Record Report a problem | ||
| 4/12/2012 | Listed for sale | $185,000-2.1%$95/sqft |
Source: CENTURY 21 American Way Realty #101261 Report a problem | ||
| 2/17/2012 | Listing removed | $189,000$97/sqft |
Source: Owner Report a problem | ||
| 2/16/2012 | Listed for sale | $189,000-3.3%$97/sqft |
Source: Owner Report a problem | ||
| 1/12/2012 | Listing removed | $195,500$101/sqft |
Source: Marvin Hensley #100050 Report a problem | ||
| 12/8/2011 | Listed for sale | $195,500+1010.8%$101/sqft |
Source: Marvin Hensley #100050 Report a problem | ||
| 10/7/2009 | Sold | $17,600$9/sqft |
Source: Public Record Report a problem | ||
Public tax history
| Year | Property taxes | Tax assessment |
|---|---|---|
| 2025 | $2,783 +32% | $155,000 |
| 2024 | $2,108 -26.4% | $155,000 |
| 2023 | $2,862 +29.7% | $155,000 |
| 2022 | $2,207 -26.6% | $155,000 |
| 2021 | $3,008 +35.6% | $155,000 |
| 2020 | $2,218 -0.3% | $155,000 |
| 2019 | $2,224 | $155,000 |
| 2018 | $2,224 -13.8% | $155,000 -14.4% |
| 2017 | $2,579 +23.7% | $181,000 |
| 2016 | $2,084 +9.3% | $181,000 |
| 2015 | $1,908 +6.2% | $181,000 |
| 2014 | $1,796 +5.6% | $181,000 +186.6% |
| 2012 | $1,700 | $63,150 |
| 2009 | -- | -- |
| 2008 | -- | $170,000 |
Find assessor info on the county website
Monthly payment
Climate risks
Neighborhood: 41572
Nearby schools
Schools provided by the listing agent
- Elementary: Pike Co
- Middle: Pike Co
- High: Shelby Valley
- District: Pike County
Source: The MLS. This data may not be complete. We recommend contacting the local school district to confirm school assignments for this home.
Similar homes
- $175,0003 bd2 ba1.5k sqft3045 Indian Creek Rd, Virgie, KY 41572For Sale
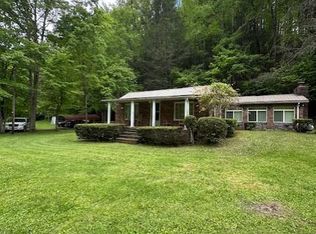 MLS ID #126657, Linda Tackett, Classic Realty. Eastern Kentucky AOR
 - $239,0004 bd2 ba1.7k sqft409 Right Fork Of Marshalls Br, Virgie, KY 41572For Sale
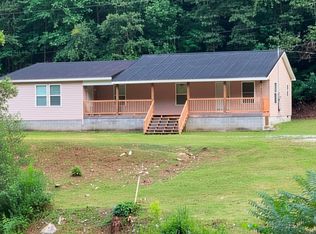 MLS ID #129039, Beverly Newman, Better Homes & Gardens Real Estate-Redd, Brown & Williams. Eastern Kentucky AOR
 - $174,0004 bd2 ba1.7k sqft600 Highway 610, Virgie, KY 41572For Sale
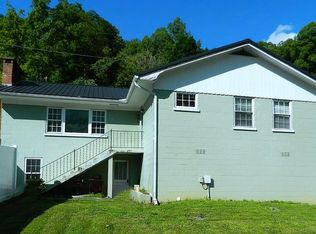 MLS ID #128430, Jennifer Brown Day, Better Homes & Gardens Real Estate-Redd, Brown & Williams. Eastern Kentucky AOR
 - $170,0004 bd2 ba2k sqft601 Route 466, Melvin, KY 41650For Sale
 MLS ID #128925, Calvin Lawson, Re/Max Freedom. Eastern Kentucky AOR
 - $185,0004 bd3 ba2.2k sqft706 Abner Fork Rd, Belcher, KY 41513For Sale
 MLS ID #26006544, Dustin Pennington, Keller Williams Legacy Group. Imagine MLS
