Skip main navigation
Sold for $342,999
  • $342,999

    83 Pale Magnolia Dr, Gerrardstown, WV 25420

    3beds
    2,578sqft
    Single Family Residence
    Built in 2005
    2.46 Acres Lot
    $345,800 Zestimate®
    $133/sqft
    $2,571 Estimated rent

    Home value

    $345,800

    $311,000 - $380,000

    $2,571/mo

    Zestimate® history
    Loading
    Loading...

    Owner options

    List your home for rent

    $2,571/mo

    Rent Zestimate®

    Find your next renter with Zillow Rental Manager. Plus, with online applications, you can quickly screen prospective tenants – for free.

    Learn more

    $2,571/mo

    Rent Zestimate®

    Refinance and save

    $2,009/mo

    Est. payment

    Refinancing to a lower rate could help reduce your monthly payments and save thousands over the life of the loan.

    See today's rates

    $2,009/mo

    Est. payment

    Explore your selling options

    Work with a Zillow partner agent

    Leverage their expertise and Zillow's premium Showcase listings to get your home seen by more buyers.

    Get started

    List with your own agent

    Get your home in front of millions of buyers by listing it on Zillow.

    Learn how to do it

    Sell it yourself

    Take full control of how buyers see your home on Zillow by listing For Sale by Owner (FSBO).

    List your home

    What's special

    Mostly finished basementLarge open kitchenPrivate acreageAmple parkingMultiple shedsTwo propane heatersThree ac units
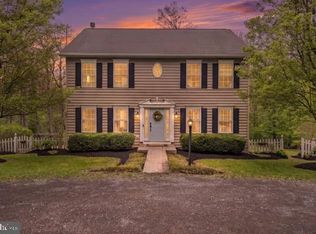
    Now is your chance to own a one-level home on private acreage with no HOA! This property offers the peace and space you’ve been looking for, complete with multiple sheds and an attached two-car garage for all your storage, hobbies, and equipment needs. Inside, you’ll find 3 bedrooms and 3 full bathrooms, a separate dining room, and a large open kitchen, perfect for gatherings and everyday living. The mostly finished basement provides tons of additional space, including storage, a walk-out level, and the potential for a 4th bedroom if desired. Step outside and enjoy the beautiful perennial landscaping, including irises, peonies, and bleeding hearts, offering stunning color throughout spring and summer. The home does need some updates, but it’s the perfect opportunity for you to bring your vision to life and build instant equity. Property includes mobility improvements, ample parking, and several valuable upgrades. Two propane heaters and three AC units convey. Hot water heater and dishwasher replaced in 2019, and, new well tank installed in 2022. Property is being sold As-Is strictly. Inspections are for informational purposes only. Home may not qualify for government loans; buyers should complete their own due diligence regarding financing. Bring your ideas, creativity, and make this peaceful property your home!

    Zillow last checked:

    Listing updated:

    Listed by:

    Chrissy Pierson 304-620-0962,

    Samson Properties,

    Listing Team: Christina Pierson

    Bought with:

    Jennifer Rogers, 0225204771

    NextHome Realty Select

    Source: Bright MLS,MLS#: WVBE2046146MLS Logo

    Facts & features

    Interior

    Bedrooms & bathrooms
    • Bedrooms: 3
    • Bathrooms: 3
    • Full bathrooms: 3
    • Main level bathrooms: 2
    • Main level bedrooms: 3
    Basement
    • Area: 850
    Heating
    • Baseboard, Electric, Propane
    Cooling
    • Window Unit(s), Attic Fan, Electric
    Appliances
    • Included: Cooktop, Dishwasher, Disposal, Microwave, Oven, Refrigerator, Electric Water Heater
    Features
    • Flooring: Carpet, Vinyl
    • Basement: Connecting Stairway,Exterior Entry,Partially Finished,Space For Rooms,Sump Pump,Walk-Out Access,Windows
    • Has fireplace: No
    Interior area
    • Total structure area: 2,578
    • Total interior livable area: 2,578 sqft
    • Finished area above ground: 1,728
    • Finished area below ground: 850

    Property

    Parking
    • Total spaces: 2
    • Parking features: Storage, Garage Door Opener, Garage Faces Rear, Attached, Driveway
    • Attached garage spaces: 2
    • Has uncovered spaces: Yes
    Accessibility
    • Accessibility features: Stair Lift, Grip-Accessible Features, Accessible Entrance, Mobility Improvements, Roll-under Vanity, Roll-in Shower, Accessible Approach with Ramp
    Features
    • Levels: One
    • Stories: 1
    • Pool features: None
    • Has view: Yes
    • View description: Mountain(s), Panoramic, Trees/Woods, Scenic Vista
    Lot
    • Size: 2.46 Acres
    • Features: Backs to Trees, Front Yard, Mountainous, Pipe Stem, Rear Yard, Unrestricted, Wooded
    Details
    • Additional structures: Above Grade, Below Grade
    • Parcel number: 03 30015900000000
    • Zoning: 101
    • Special conditions: Standard
    • Other equipment: Some

    Construction

    Type & style
    • Home type: SingleFamily
    • Architectural style: Ranch/Rambler
    • Property subtype: Single Family Residence
    Materials
    • Vinyl Siding
    • Foundation: Concrete Perimeter
    Condition
    • New construction: No
    • Year built: 2005

    Utilities & green energy

    • Sewer: On Site Septic
    • Water: Well

    Community & HOA

    Community
    • Subdivision: None Available
    HOA
    • Has HOA: No
    Location
    • Region: Gerrardstown
    • Municipality: Gerrardstown District

    Financial & listing details

    • Price per square foot: $133/sqft
    • Tax assessed value: $233,300
    • Annual tax amount: $1,629
    • Date on market: 11/28/2025
    • Listing agreement: Exclusive Right To Sell
    • Ownership: Fee Simple

    Price history

    DateEventPrice
    4/2/2026Sold$342,999+0.9%$133/sqft
    Source: Bright MLS #WVBE2046146 Report a problem
    2/19/2026Contingent$339,999$132/sqft
    Source: Bright MLS #WVBE2046146 Report a problem
    1/14/2026Price change$339,999-2.9%$132/sqft
    Source: Bright MLS #WVBE2046146 Report a problem
    11/28/2025Listed for sale$349,999$136/sqft
    Source: Bright MLS #WVBE2046146 Report a problem

    Public tax history

    YearProperty taxesTax assessment
    2025$1,833 -1%$150,780 -0.1%
    2024$1,853 +11.9%$150,960
    2023$1,655 +18.5%$150,960 +7.8%
    2022$1,396 $139,980 +6.7%
    2021-- $131,160 +3.8%
    2020-- $126,300 +3.9%
    2019$1,201 +2.3%$121,560 +2.1%
    2018$1,174 +6.2%$119,100 +5.7%
    2017$1,105 -0.1%$112,680 +0.6%
    2016$1,106 -0.1%$111,960 +2.1%
    2015$1,107 -1.4%$109,620 -0.9%
    2014$1,122 +32.5%$110,640 +10.9%
    2013$847 $99,780 +12.6%
    2012$847 -5.9%$88,620 -5.1%
    2011$900 -3.9%$93,360 -5%
    2010$937 +2.1%$98,280 -3.5%
    2009$917 +66.8%$101,880 +322.4%
    2006$550 +105.9%$24,120 +117.3%
    2005$267 $11,100
    Find assessor info on the county website

    Neighborhood: 25420

    Nearby schools

    GreatSchools rating
    Schools provided by the listing agent
    • District: Berkeley County Schools

    Source: Bright MLS. This data may not be complete. We recommend contacting the local school district to confirm school assignments for this home.

    Get a cash offer in 3 minutes
    Find out how much your home could sell for in as little as 3 minutes with a no-obligation cash offer.
    Estimated market value
    $345,800
    Get a cash offer in 3 minutes
    Find out how much your home could sell for in as little as 3 minutes with a no-obligation cash offer.
    Estimated market value
    $345,800