Pristine home located in the golf course community of Panorama Village, this beautifully maintained 5-bedroom home features; 3-car garage, tankless water heater, refrigerator stays, light-filled family room boast a gas fireplace accentuated by beautiful stone, open floor plan, great for entertaining. Wood-look tile floors are stunning & easy to care for. The kitchen offers granite counters, generous 42" cabinetry, under cabinet lighting, gas range & reverse osmosis drinking water. Retreat to the spacious 1st-floor primary suite with ensuite garden tub/separate glass shower & walk-in closet. Upstairs, 4 large bedrooms offer flexibility for your family. Enjoy the fenced backyard from the enclosed covered patio with room to relax or entertain. Oversized lot features mature trees, nice patio space & sprinkler sys. Tankless water heater, water softener & sprinkler system add convenience. New interior paint. Easy access to I-45 & NO HOA DUES!
For sale
$364,900
83 Palos Verde, Conroe, TX 77304
5beds
2,466sqft
Single Family Residence
Built in 2013
10,711 Square Feet Lot
$357,000 Zestimate®
$148/sqft
$-- HOA
What's special
Reverse osmosis drinking waterNew interior paintLight-filled family roomNice patio spaceKitchen offers granite countersFenced backyardWalk-in closet
- 9 days
- 131
- 13
Likely to sell faster than
Zillow last checked:
Listing updated:
Listed by:
Laura Patton TREC #0466270 281-382-5518,
Real Estate Profess. Exclusive
Source: HAR,MLS#: 33823877
Facts & features
Interior
Bedrooms & bathrooms
- Bedrooms: 5
- Bathrooms: 3
- Full bathrooms: 2
- 1/2 bathrooms: 1
Rooms
- Room types: Family Room, Utility Room
Primary bedroom
- Level: First
- Area: 208
- Dimensions: 16x13
Bedroom
- Level: Second
- Area: 143
- Dimensions: 13x11
Bedroom
- Level: Second
- Area: 196
- Dimensions: 14x14
Bedroom
- Level: Second
- Area: 210
- Dimensions: 15x14
Bedroom
- Level: Second
- Area: 143
- Dimensions: 13x11
Breakfast
- Level: First
- Area: 132
- Dimensions: 12x11
Dining room
- Level: First
- Area: 143
- Dimensions: 13x11
Family room
- Level: First
- Area: 238
- Dimensions: 17x14
Game room
- Level: Second
Kitchen
- Level: First
- Area: 192
- Dimensions: 16x12
Primary bath
- Level: First
Utility room
- Level: First
Heating
- Natural Gas
Cooling
- Ceiling Fan(s), Electric
Appliances
- Included: Water Heater, Disposal, Refrigerator, Water Softener, Gas Oven, Microwave, Gas Range, Dishwasher
- Laundry: Electric Dryer Hookup, Washer Hookup
Features
- Crown Molding, Formal Entry/Foyer, High Ceilings, Wired for Sound, En-Suite Bath, Primary Bed - 1st Floor, Walk-In Closet(s)
- Flooring: Carpet, Tile
- Windows: Insulated/Low-E windows
- Number of fireplaces: 1
- Fireplace features: Gas Log
Interior area
- Total structure area: 2,466
- Total interior livable area: 2,466 sqft
Property
Parking
- Total spaces: 3
- Parking features: Attached, Garage Door Opener, Double-Wide Driveway
- Attached garage spaces: 3
Features
- Stories: 2
- Patio & porch: Covered, Patio/Deck, Porch
- Exterior features: Side Yard, Sprinkler System
- Fencing: Back Yard,Full
Lot
- Size: 10,711 Square Feet
- Features: Back Yard, Near Golf Course, Subdivided, 0 Up To 1/4 Acre
Details
- Parcel number: 132762
Construction
Type & style
- Home type: SingleFamily
- Architectural style: Traditional
- Property subtype: Single Family Residence
Materials
- Blown-In Insulation, Brick, Cement Siding
- Foundation: Slab
- Roof: Composition
Condition
- New construction: No
- Year built: 2013
Details
- Builder name: Anglia Homes
Utilities & green energy
- Sewer: Public Sewer
- Water: Public
Green energy
- Energy efficient items: Attic Vents, Thermostat
Community & HOA
Community
- Subdivision: Panorama-Westchester
Location
- Region: Conroe
Financial & listing details
- Price per square foot: $148/sqft
- Tax assessed value: $418,000
- Annual tax amount: $8,160
- Date on market: 9/4/2026
- Listing terms: Cash,Conventional,FHA,VA Loan
- Road surface type: Concrete, Gutters
Estimated market value
$357,000
$339,000 - $375,000
$2,298/mo
Price history
| Date | Event | Price |
|---|---|---|
| 9/4/2026 | Listed for sale | $364,900$148/sqft |
Source:  HAR #33823877 Report a problem HAR #33823877 Report a problem | ||
Public tax history
| Year | Property taxes | Tax assessment |
|---|---|---|
| 2025 | $6,366 +3.8% | $370,550 +10% |
| 2024 | $6,134 +13.3% | $336,864 +10% |
| 2023 | $5,414 | $306,240 +0.8% |
| 2022 | -- | $303,710 +20% |
| 2021 | -- | $253,090 +10% |
| 2020 | $5,420 -12% | $230,080 -9.1% |
| 2019 | $6,157 +2.5% | $253,030 +7.2% |
| 2018 | $6,004 -2.6% | $235,990 -1.9% |
| 2017 | $6,164 +5.9% | $240,510 +8.8% |
| 2016 | $5,820 +18.4% | $221,140 +10% |
| 2015 | $4,915 | $201,040 +10% |
| 2014 | $4,915 | $182,760 +1795.9% |
| 2005 | -- | $9,640 |
| 2004 | -- | $9,640 |
| 2003 | -- | $9,640 |
| 2002 | -- | $9,640 |
| 2001 | -- | $9,640 |
Find assessor info on the county website
Monthly payment
Est. payment
Payment breakdown
Explore the cost of this home by adjusting the details. Changes won't be saved.Climate risks
Neighborhood: 77304
Nearby schools
Schools provided by the listing agent
- Elementary: Lagway Elementary School
- Middle: Calfee Middle School
- High: Willis High School
Source: HAR. This data may not be complete. We recommend contacting the local school district to confirm school assignments for this home.

Similar homes
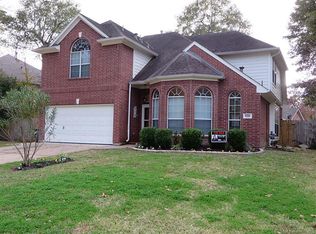
- $374,9003 bd3 ba2.6k sqft59 El Dorado St, Conroe, TX 77304For Sale
 MLS ID #95058536, Terry Hall, Southern Star Realty. HAR
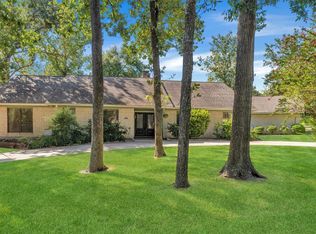
 - $340,0003 bd2 ba2k sqft1 Hanover Ln, Panorama Village, TX 77304For Sale
 MLS ID #61404237, Wendy Welsh, Coldwell Banker Realty - Lake Conroe/Willis. HAR
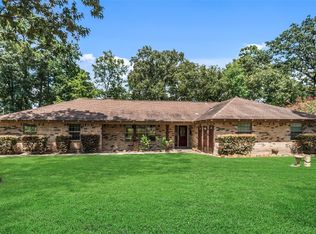
 - $360,0003 bd2 ba1.9k sqft71 Hiwon Dr, Conroe, TX 77304For Sale
 MLS ID #79745835, Larry Trayler, Exl Real Estate. HAR
 - $375,0005 bd3 ba2.1k sqft116 Sun City Ln, Conroe, TX 77304For Sale
 MLS ID #16969869, Danny Williams, Texans Real Estate LLC. HAR
