Sweet Melrose Colonial sitting on a large lot w/sunset views! Enter through the enclosed porch...a great place to watch the world go by & step into the pretty foyer! 3 years ago the eat-in kitchen was remodeled featuring beautiful soft-closing cabinets, quartz countertops, SS appliances, windows, wine fridge & nice pantry closet! The family room off the kitchen offers numerous windows flooding the space w/ great natural light (this rm could also be a DR) & the LR boasts a cool window seat & a decorative FP & mantel. Upstairs holds 3 bdrms all w/good closets & the bath is updated too featuring a granite vanity top. The LL has flex space for a small office or gym. The large yard is the big surprise here...offering a patio, gardens, grass area & pool deck...perfect yard to have parties, pets, cook-outs & entertain...the seller is even leaving a brand new pool to install where the previous one was...a perfect "staycation" yard!! Melrose Square, Oak Grove, Common & bus all close by too!
Sold for $812,111
$812,111
83 Park St, Melrose, MA 02176
3beds
1,454sqft
Single Family Residence
Built in 1922
8,102 Square Feet Lot
$882,700 Zestimate®
$559/sqft
$3,592 Estimated rent
Home value
$882,700
$821,000 - $953,000
$3,592/mo
Zestimate® history
Owner options
List your home for rent
$3,592/mo
Rent Zestimate®
Find your next renter with Zillow Rental Manager. Plus, with online applications, you can quickly screen prospective tenants – for free.
$3,592/mo
Rent Zestimate®
Refinance and save
$5,431/mo
Est. payment
Refinancing to a lower rate could help reduce your monthly payments and save thousands over the life of the loan.
$5,431/mo
Est. payment
Explore your selling options
Work with a Zillow partner agent
Leverage their expertise and Zillow's premium Showcase listings to get your home seen by more buyers.
Get startedList with your own agent
Get your home in front of millions of buyers by listing it on Zillow.
Learn how to do itSell it yourself
Take full control of how buyers see your home on Zillow by listing For Sale by Owner (FSBO).
List your homeWhat's special
Zillow last checked:
Listing updated:
Listed by:
Leeman & Gately 781-307-1243,
Compass 617-206-3333
Bought with:
Julie McClure
Coldwell Banker Realty - Cambridge
Source: MLS PIN,MLS#: 73257456
Facts & features
Interior
Bedrooms & bathrooms
- Bedrooms: 3
- Bathrooms: 1
- Full bathrooms: 1
Primary bedroom
- Features: Ceiling Fan(s), Closet, Flooring - Wall to Wall Carpet, Recessed Lighting
- Level: Second
- Area: 180
- Dimensions: 18 x 10
Bedroom 2
- Features: Ceiling Fan(s), Walk-In Closet(s), Flooring - Wall to Wall Carpet
- Level: Second
- Area: 180
- Dimensions: 12 x 15
Bedroom 3
- Features: Ceiling Fan(s), Walk-In Closet(s), Flooring - Wall to Wall Carpet
- Level: Second
- Area: 154
- Dimensions: 14 x 11
Bathroom 1
- Features: Bathroom - Tiled With Tub & Shower, Flooring - Stone/Ceramic Tile, Remodeled
- Level: Second
- Area: 35
- Dimensions: 7 x 5
Family room
- Features: Ceiling Fan(s), Flooring - Hardwood
- Level: First
- Area: 198
- Dimensions: 18 x 11
Kitchen
- Features: Flooring - Hardwood, Dining Area, Countertops - Upgraded, Cabinets - Upgraded, Exterior Access, Recessed Lighting, Remodeled, Stainless Steel Appliances, Wine Chiller, Gas Stove
- Level: First
- Area: 150
- Dimensions: 15 x 10
Living room
- Features: Flooring - Hardwood, Lighting - Overhead, Window Seat
- Level: First
- Area: 154
- Dimensions: 14 x 11
Heating
- Steam, Natural Gas
Cooling
- Window Unit(s), Wall Unit(s)
Appliances
- Included: Range, Dishwasher, Disposal, Refrigerator
- Laundry: In Basement
Features
- Bonus Room, Vestibule, Entry Hall
- Flooring: Tile, Carpet, Hardwood, Flooring - Hardwood
- Windows: Screens
- Basement: Full,Partially Finished,Bulkhead
- Number of fireplaces: 1
Interior area
- Total structure area: 1,454
- Total interior livable area: 1,454 sqft
Property
Parking
- Total spaces: 3
- Parking features: Paved Drive, Off Street, Paved
- Uncovered spaces: 3
Features
- Patio & porch: Porch - Enclosed, Deck, Patio
- Exterior features: Porch - Enclosed, Deck, Patio, Rain Gutters, Screens, Satellite Dish
Lot
- Size: 8,102 Square Feet
- Features: Corner Lot
Details
- Parcel number: M:0E5 P:0000048,655466
- Zoning: URA
- Other equipment: Satellite Dish
Construction
Type & style
- Home type: SingleFamily
- Architectural style: Colonial
- Property subtype: Single Family Residence
Materials
- Frame
- Foundation: Stone
- Roof: Shingle
Condition
- Year built: 1922
Utilities & green energy
- Sewer: Public Sewer
- Water: Public
- Utilities for property: for Gas Range
Community & HOA
Community
- Features: Public Transportation, Shopping, Park, Golf, Medical Facility, Laundromat, Conservation Area, Highway Access, House of Worship, Private School, Public School, T-Station, Sidewalks
HOA
- Has HOA: No
Location
- Region: Melrose
Financial & listing details
- Price per square foot: $559/sqft
- Tax assessed value: $665,600
- Annual tax amount: $7,020
- Date on market: 9/23/2026
- Listing terms: Contract
- Exclusions: Mirrors.
- Road surface type: Paved
Price history
| Date | Event | Price |
|---|---|---|
| 8/5/2024 | Sold | $812,111+11.3%$559/sqft |
Source: MLS PIN #73257456 Report a problem | ||
| 6/26/2024 | Listed for sale | $729,900+8.1%$502/sqft |
Source: MLS PIN #73257456 Report a problem | ||
| 6/3/2022 | Listing removed | -- |
Source: MLS PIN #72900401 Report a problem | ||
| 10/6/2021 | Listing removed | $675,000$464/sqft |
Source: MLS PIN #72900401 Report a problem | ||
| 9/25/2021 | Listed for sale | $675,000+139.4%$464/sqft |
Source: MLS PIN #72900401 Report a problem | ||
| 2/28/2001 | Sold | $282,000$194/sqft |
Source: Public Record Report a problem | ||
Public tax history
| Year | Property taxes | Tax assessment |
|---|---|---|
| 2025 | $6,913 +4.6% | $698,300 +4.9% |
| 2024 | $6,609 -0.5% | $665,600 +4.4% |
| 2023 | $6,644 0% | $637,600 +1.4% |
| 2022 | $6,645 +2.8% | $628,700 +6.5% |
| 2021 | $6,467 +6.3% | $590,600 +7.3% |
| 2020 | $6,084 +10.9% | $550,600 +8.5% |
| 2019 | $5,485 +1% | $507,400 +5.9% |
| 2018 | $5,430 +3% | $479,300 +7.3% |
| 2017 | $5,271 +2.7% | $446,700 +7.3% |
| 2016 | $5,132 +4.9% | $416,200 +10.3% |
| 2015 | $4,892 +5% | $377,500 +7.6% |
| 2014 | $4,657 +2.7% | $350,700 +0.7% |
| 2013 | $4,536 +2.1% | $348,100 |
| 2012 | $4,442 +2.4% | $348,100 |
| 2011 | $4,337 +2.9% | $348,100 -0.3% |
| 2010 | $4,216 +2.4% | $349,300 -3.7% |
| 2009 | $4,119 +6.7% | $362,600 -2% |
| 2008 | $3,860 +4.3% | $370,100 -1.7% |
| 2007 | $3,701 | $376,500 |
Find assessor info on the county website
Neighborhood: East Side
Nearby homes
- $799,200-- bd-- ba-- sqft83 Park St, Melrose, MA 02176Off Market
- $710,0002 bd2 ba1.2k sqft244 N Forest St, Melrose, MA 02176Sold

- $1,005,4004 bd3 ba2k sqft75 Park St, Melrose, MA 02176Off Market
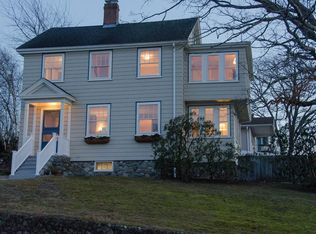
- $898,7003 bd2 ba2.2k sqft91 Park St, Melrose, MA 02176Off Market
- $750,8003 bd1 ba1.3k sqft86 Park St, Melrose, MA 02176Off Market
- $730,1003 bd1 ba1.7k sqft23 Clarendon St, Melrose, MA 02176Off Market
- $1,020,7003 bd2 ba2.5k sqft80 Park St, Melrose, MA 02176Off Market
- $750,4002 bd1 ba1.1k sqft90 Park St, Melrose, MA 02176Off Market
Nearby schools
GreatSchools rating
- 8/10Hoover Elementary SchoolGrades: K-5Distance: 0.3 mi
- 6/10Melrose Middle SchoolGrades: 6-8Distance: 1.2 mi
- 10/10Melrose High SchoolGrades: 9-12Distance: 1.2 mi
Schools provided by the listing agent
- Middle: Melrose
- High: Melrose
Source: MLS PIN. This data may not be complete. We recommend contacting the local school district to confirm school assignments for this home.
Get a cash offer in 3 minutes
Find out how much your home could sell for in as little as 3 minutes with a no-obligation cash offer.
Estimated market value
$882,700
Get a cash offer in 3 minutes
Find out how much your home could sell for in as little as 3 minutes with a no-obligation cash offer.
Estimated market value
$882,700
