Skip main navigation
Sold for $480,000
  • $480,000

    83 Patchogue Avenue, Mastic, NY 11950

    5beds
    1,792sqft
    Single Family Residence, Residential
    Built in 1971
    0.37 Acres Lot
    $508,700 Zestimate®
    $268/sqft
    $4,383 Estimated rent

    Home value

    $508,700

    $453,000 - $570,000

    $4,383/mo

    Zestimate® history
    Loading
    Loading...

    Owner options

    List your home for rent

    $4,383/mo

    Rent Zestimate®

    Find your next renter with Zillow Rental Manager. Plus, with online applications, you can quickly screen prospective tenants – for free.

    Learn more

    $4,383/mo

    Rent Zestimate®

    Refinance and save

    $3,310/mo

    Est. payment

    Refinancing to a lower rate could help reduce your monthly payments and save thousands over the life of the loan.

    See today's rates

    $3,310/mo

    Est. payment

    Explore your selling options

    Work with a Zillow partner agent

    Leverage their expertise and Zillow's premium Showcase listings to get your home seen by more buyers.

    Get started

    List with your own agent

    Get your home in front of millions of buyers by listing it on Zillow.

    Learn how to do it

    Sell it yourself

    Take full control of how buyers see your home on Zillow by listing For Sale by Owner (FSBO).

    List your home

    What's special

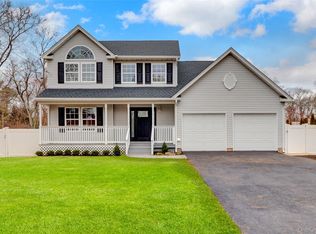
    Welcome to your dream home in Mastic, NY! This spacious split-level ranch boasts an impressive 1,792 square feet of livable space, making it the largest home in the area at an unbeatable price. With 5 generously-sized bedrooms and 2 full bathrooms, there's plenty of room for family and guests. Situated on a beautiful .37-acre lot, this property features a driveway that accommodates up to 6 cars, ensuring convenience for everyone. Enjoy a bright and airy layout, perfect for both entertaining and everyday living. The large backyard offers endless possibilities for outdoor activities and relaxation. Don't miss your chance to own this incredible home in a sought-after location. Schedule your showing today and make this spacious retreat your own!

    Zillow last checked:

    Listing updated:

    Listed by:

    Crystal Ortiz 516-668-7588,

    RPB Realty 516-209-2010,

    Kenet Ruano 516-325-6108,

    RPB Realty

    Bought with:

    Diana P. Sanchez, 10401303463

    Signature Premier Properties

    Tania Y. Cortave, 10401364306

    Signature Premier Properties

    Source: OneKey® MLS as distributed by MLS GRID,MLS#: L3586242MLS Logo

    Facts & features

    Interior

    Bedrooms & bathrooms
    • Bedrooms: 5
    • Bathrooms: 2
    • Full bathrooms: 2
    Bedroom 1
    • Description: Three fully renovated bedrooms with new flooring and fresh paint, creating a modern and inviting space
    • Level: First
    Bedroom 2
    • Description: Two fully renovated bedrooms with new flooring and fresh paint, creating a modern and inviting space
    • Level: Second
    Bathroom 1
    • Description: clean bathroom with modern finishes, offering a fresh and functional space
    • Level: First
    Bathroom 2
    • Description: clean bathroom with modern finishes, offering a fresh and functional space
    • Level: Second
    Other
    • Description: neatly maintained and fully functional basement, optimized for versatility, with washer and dryer
    • Level: Basement
    Other
    • Description: attached garage featuring a fully automatic door, providing convenient and secure access
    Dining room
    • Description: clean and well-appointed dining room, perfect for gatherings and meals
    • Level: First
    Kitchen
    • Description: well-organized and fully equipped kitchen, designed for efficient cooking and entertaining
    • Level: First
    Living room
    • Description: freshly updated living room with new flooring, fresh paint, and stylish black accents, creating an inviting space for relaxation
    • Level: First
    Heating
    • Oil, Baseboard
    Cooling
    • Wall/Window Unit(s)
    Features
    • Eat-in Kitchen, Granite Counters, Pantry, Formal Dining, First Floor Bedroom, Primary Bathroom
    • Flooring: Hardwood
    • Windows: Screens
    • Basement: Full
    • Attic: Partial
    Interior area
    • Total structure area: 1,792
    • Total interior livable area: 1,792 sqft

    Property

    Parking
    • Parking features: Attached, Driveway, Private
    • Has uncovered spaces: Yes
    Features
    • Levels: Two
    Lot
    • Size: 0.37 Acres
    • Dimensions: 0.37
    • Features: Near Public Transit, Near School, Near Shops
    Details
    • Parcel number: 0200852000800033000

    Construction

    Type & style
    • Home type: SingleFamily
    • Architectural style: Ranch
    • Property subtype: Single Family Residence, Residential
    Materials
    • Vinyl Siding
    Condition
    • Actual
    • Year built: 1971

    Utilities & green energy

    • Sewer: Cesspool
    • Water: Public

    Community & neighborhood

    Location
    • Region: Mastic

    Other

    Other facts
    • Listing agreement: Exclusive Right To Sell

    Price history

    DateEventPrice
    4/28/2025Sold$480,000$268/sqft
    Source: Public Record Report a problem
    12/6/2024Sold$480,000+0.1%$268/sqft
    Source: OneKey® MLS as distributed by MLS GRID #L3586242 Report a problem
    10/31/2024Pending sale$479,500$268/sqft
    Source: OneKey® MLS as distributed by MLS GRID #3586242 Report a problem
    10/19/2024Listed for sale$479,500+47.5%$268/sqft
    Source: OneKey® MLS as distributed by MLS GRID #3586242 Report a problem
    10/11/2024Sold$325,000$181/sqft
    Source: Public Record Report a problem

    Public tax history

    YearProperty taxesTax assessment
    2025-- $2,090
    2024-- $2,090
    2023-- $2,090
    2022-- $2,090
    2021-- $2,090
    2020-- $2,090
    2019-- $2,090
    2018-- $2,090
    2017$8,027 $2,090
    2016-- $2,090 -8.5%
    2015-- $2,285
    2014-- $2,285
    2013-- $2,285
    2012-- $2,285 -26.8%
    2011-- $3,120
    2010-- $3,120
    2009-- $3,120
    2008-- $3,120
    2007$8,667 +26.6%$3,120
    2005$6,847 +5%$3,120
    2004$6,518 +6.2%$3,120
    2003$6,135 +6.9%$3,120
    2002$5,740 +6.5%$3,120
    2001$5,391 +2.9%$3,120
    2000$5,241 $3,120

    Find assessor info on the county website

    Neighborhood: 11950

    Nearby schools

    GreatSchools rating
    Schools provided by the listing agent
    • Middle: William Floyd Middle School
    • High: William Floyd High School

    Source: OneKey® MLS as distributed by MLS GRID. This data may not be complete. We recommend contacting the local school district to confirm school assignments for this home.

    Get a cash offer in 3 minutes
    Find out how much your home could sell for in as little as 3 minutes with a no-obligation cash offer.
    Estimated market value
    $508,700
    Get a cash offer in 3 minutes
    Find out how much your home could sell for in as little as 3 minutes with a no-obligation cash offer.
    Estimated market value
    $508,700