Skip main navigation
Off market
  • $825,500

    83 Pate Dr, Middletown, NJ 07748

    3beds
    2,808sqft
    Townhouse
    Built in 2010
    -- sqft lot
    $825,500 Zestimate®
    $294/sqft
    $4,542 Estimated rent

    Home value

    $825,500

    $784,000 - $867,000

    $4,542/mo

    Zestimate® history
    Loading
    Loading...

    Owner options

    List your home for rent

    $4,542/mo

    Rent Zestimate®

    Find your next renter with Zillow Rental Manager. Plus, with online applications, you can quickly screen prospective tenants – for free.

    Learn more

    $4,542/mo

    Rent Zestimate®

    Refinance and save

    $5,677/mo

    Est. payment

    Refinancing to a lower rate could help reduce your monthly payments and save thousands over the life of the loan.

    See today's rates

    $5,677/mo

    Est. payment

    Explore your selling options

    Work with a Zillow partner agent

    Leverage their expertise and Zillow's premium Showcase listings to get your home seen by more buyers.

    Get started

    List with your own agent

    Get your home in front of millions of buyers by listing it on Zillow.

    Learn how to do it

    Sell it yourself

    Take full control of how buyers see your home on Zillow by listing For Sale by Owner (FSBO).

    List your home

    What's special

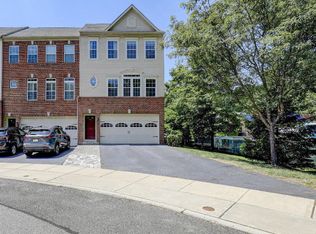
    Stunning townhouse in the BEST location at Harmony Glen. End unit with serene woods and privacy surrounding you. Enter into 3 expansive floors of luxury living, the 2nd floor is open concept living/dining/ kitchen with stainless appliances, granite counters and wood floors in kitchen and dining areas, high ceilings throughout, and glass sliders to a spacious private deck. The master suite on the 3rd floor has a large walk in closet, private bath, coffured ceiling. 2 more sunfilled bedrooms and a full bath complete the 3rd floor. Ground floor has a huge family room/playroom and half bath, with sliders to a rear private patio facing the woods.

    This property is off market, which means it's not currently listed for sale or rent on Zillow. This may be different from what's available on other websites or public sources.

    Facts & features

    Interior

    Bedrooms & bathrooms
    • Bedrooms: 3
    • Bathrooms: 3
    • Full bathrooms: 2
    • 1/2 bathrooms: 1
    Heating
    • Forced air, Gas
    Cooling
    • Central
    Appliances
    • Included: Dishwasher, Dryer, Microwave, Refrigerator, Washer
    Features
    • Recessed Lighting, Built-in Features, Dec Molding, Ceilings - 9Ft+ 2nd Flr
    • Flooring: Carpet, Hardwood
    • Doors: Sliding Doors
    • Windows: Window Treatments
    • Basement: Walk-Out Access, Sliding Glass Door
    Interior area
    • Total interior livable area: 2,808 sqft

    Property

    Parking
    • Parking features: Garage - Attached
    Features
    • Patio & porch: Deck, Patio
    • Exterior features: Vinyl, Brick
    Lot
    • Features: Cul-de-Sac, Wooded, Back to Woods
    • Residential vegetation: Wooded
    Details
    • Parcel number: 320061500000008264
    • Zoning description: Residential, Condo

    Construction

    Type & style
    • Home type: Townhouse
    • Architectural style: Attached, Upper Level, Lower Level, Middle Level
    Condition
    • Year built: 2010

    Utilities & green energy

    • Sewer: Public Sewer
    • Water: Public
    • Utilities for property: Natural Gas

    Community & neighborhood

    Security
    • Security features: Security System
    Location
    • Region: Middletown

    HOA & financial

    HOA
    • Has HOA: Yes
    • HOA fee: $185 monthly
    • Services included: Snow Removal, Maintenance Grounds, Common Area, Mgmt Fees

    Other

    Other facts
    • Flooring: Wood, Carpet, Ceramic
    • Sewer: Public Sewer
    • WaterSource: Public
    • Heating: Forced Air, Natural Gas, Central Air
    • Appliances: Dishwasher, Refrigerator, Gas Cooktop, Dryer, Microwave, Washer, Stove
    • AssociationYN: true
    • Roof: Shingle
    • GarageYN: true
    • AttachedGarageYN: true
    • ZoningDescription: Residential, Condo
    • HeatingYN: true
    • PatioAndPorchFeatures: Deck, Patio
    • CoolingYN: true
    • RoomsTotal: 7
    • AssociationFeeIncludes: Snow Removal, Maintenance Grounds, Common Area, Mgmt Fees
    • Exclusions: Dining room chandelier, dining room and master bed window treatments - but
    • ArchitecturalStyle: Attached, Upper Level, Lower Level, Middle Level
    • ConstructionMaterials: Brick, Vinyl
    • PropertyAttachedYN: true
    • LotFeatures: Cul-de-Sac, Wooded, Back to Woods
    • ParkingFeatures: Driveway, Visitor
    • PetsAllowed: Dogs OK, Cats OK
    • Vegetation: Wooded
    • Cooling: Central Air
    • InteriorFeatures: Recessed Lighting, Built-in Features, Dec Molding, Ceilings - 9Ft+ 2nd Flr
    • SecurityFeatures: Security System
    • Basement: Walk-Out Access, Sliding Glass Door
    • DoorFeatures: Sliding Doors
    • WindowFeatures: Window Treatments
    • RoomBasementFeatures: Walk-Out, Sliding Glass Door
    • RoomMasterBedroomFeatures: Full Bath, Floor - W/W Carpet, Walk-in Closet, TRY/VLT/CATH
    • RoomKitchenFeatures: Center Island, Eat-In, Granite/Stone Counter, Floor - Wood, Dec Molding
    • Utilities: Natural Gas
    • RoomMasterBathroomFeatures: Tub, Ceramic Tile, Shower Stall
    • RoomDiningRoomFeatures: Dec Molding, Floor - Wood
    • RoomFamilyRoomFeatures: Sliding Door, Floor - W/W Carpet
    • RoomLivingRoomFeatures: Floor - W/W Carpet
    • MlsStatus: Active

    Price history

    DateEventPrice
    9/13/2019Listing removed$469,900$167/sqft
    Source: Preferred Properties Real Estate #21929987 Report a problem
    8/31/2019Price change$469,900-2.1%$167/sqft
    Source: Preferred Properties Real Estate #21929987 Report a problem
    7/20/2019Listed for sale$480,000+9.1%$171/sqft
    Source: Preferred Properties Real Estate #21929987 Report a problem
    6/27/2014Sold$440,000-2.2%$157/sqft
    Source: MoreMLS #21404180 Report a problem
    1/20/2014Listed for sale$450,000+3.9%$160/sqft
    Source: Owner Report a problem
    6/15/2010Sold$433,240+128.7%$154/sqft
    Source: Public Record Report a problem
    11/17/2009Sold$189,444$67/sqft
    Source: Public Record Report a problem

    Public tax history

    YearProperty taxesTax assessment
    2025$11,133 +2.6%$676,800 +2.6%
    2024$10,849 +3.2%$659,500 +9%
    2023$10,511 +4.1%$604,800 +12.8%
    2022$10,100 -1.8%$536,400 +8.5%
    2021$10,288 +9.7%$494,600 +11.9%
    2020$9,375 +0.9%$442,100 -0.4%
    2019$9,292 $443,900 +3.5%
    2018$9,292 -3%$428,800 -4.4%
    2017$9,583 +6.2%$448,500 -0.3%
    2016$9,020 +3.6%$449,700 +6.5%
    2015$8,703 +2.3%$422,300 +6.2%
    2014$8,509 +1.5%$397,600
    2013$8,381 +1%$397,600
    2012$8,298 +19.9%$397,600
    2011$6,918 $397,600

    Find assessor info on the county website

    Neighborhood: 07748

    Nearby schools

    GreatSchools rating
    Get a cash offer in 3 minutes
    Find out how much your home could sell for in as little as 3 minutes with a no-obligation cash offer.
    Estimated market value
    $825,500
    Get a cash offer in 3 minutes
    Find out how much your home could sell for in as little as 3 minutes with a no-obligation cash offer.
    Estimated market value
    $825,500