Skip main navigation
Sold for $250,000
  • $250,000

    83 Peak View Drive, Black Hawk, CO 80422

    3beds
    2,033sqft
    Manufactured Home
    Built in 1970
    1.13 Acres Lot
    $249,900 Zestimate®
    $123/sqft
    $2,205 Estimated rent

    Home value

    $249,900

    Estimated sales range

    Not available

    $2,205/mo

    Zestimate® history
    Loading
    Loading...

    Owner options

    List your home for rent

    $2,205/mo

    Rent Zestimate®

    Find your next renter with Zillow Rental Manager. Plus, with online applications, you can quickly screen prospective tenants – for free.

    Learn more

    $2,205/mo

    Rent Zestimate®

    Refinance and save

    $1,500/mo

    Est. payment

    Refinancing to a lower rate could help reduce your monthly payments and save thousands over the life of the loan.

    See today's rates

    $1,500/mo

    Est. payment

    Explore your selling options

    Work with a Zillow partner agent

    Leverage their expertise and Zillow's premium Showcase listings to get your home seen by more buyers.

    Get started

    List with your own agent

    Get your home in front of millions of buyers by listing it on Zillow.

    Learn how to do it

    Sell it yourself

    Take full control of how buyers see your home on Zillow by listing For Sale by Owner (FSBO).

    List your home

    What's special

    Wonderful mountain viewsNewer forced air furnace
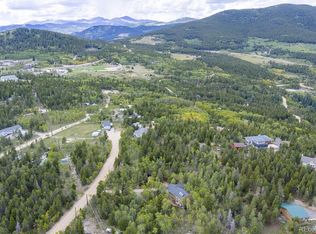
    Spacious 3 Bedroom Home on a beautiful 1.13 Acre Parcel at the top of Forest Hills. The level and gently sloping acreage backs up to Dory Lakes and features wonderful mountain views. The spacious sunroom is welcoming and warm. The free standing wood stove provides plenty of heat to compliment the newer forced air furnace. This home was originally a single wide manufactured home but now the majority of the square footage is stick built from remodeling and adding on. It may qualify for financing with the commercial department at Elevations Credit Union. Call Aaron Staufer for details at 303-550-8848. The home is currently occupied and has been a loving family home for 55 years. It does need some TLC and is sold strictly as-is. Seller to make no repairs. Close to Golden Gate Canyon State Park, National Forest, World Class Skiing, Hiking, Biking, ATVing, Horse Trails and the Peak to Peak Scenic Byway. Historic Black Hawk and Central City are close by with casinos, fine dining, museum and Opera. Super Low Gilpin County RE-1 Taxes. No HOA. Owner has a beautiful 1.2 acre parcel next door also listed for sale MLS ID 5494186. Do not walk on the deck. Elevation. Seller may consider owner carry. This Lender will land on this property. Lance Winters lance.winters@ccm.com 315-765-9127. Lender Blue Hessner 303-748-0565 will also also do a loan on this property.

    Zillow last checked:

    Listing updated:

    Listed by:

    Tony Thorpe 720-552-2127 tony@crockerrealty.com,

    Crocker Realty, LLC

    Bought with:

    Other MLS Non-REcolorado

    NON MLS PARTICIPANT

    Source: REcolorado as distributed by MLS GRID,MLS#: 7702170MLS Logo

    Facts & features

    Interior

    Bedrooms & bathrooms
    • Bedrooms: 3
    • Bathrooms: 1
    • Full bathrooms: 1
    • Main level bathrooms: 1
    • Main level bedrooms: 3
    Bedroom
    • Description: Ne Corner Bedroom. Mountain Views
    • Level: Main
    • Area: 110 Square Feet
    • Dimensions: 11 x 10
    Bedroom
    • Description: Middle Hallway Bedroom
    • Level: Main
    • Area: 110 Square Feet
    • Dimensions: 11 x 10
    Bedroom
    • Description: Primary Bedroom. 8x14 Walk-In Closet
    • Level: Main
    • Area: 196 Square Feet
    • Dimensions: 14 x 14
    Bathroom
    • Description: Full Bathroom
    • Level: Main
    • Area: 66 Square Feet
    • Dimensions: 6 x 11
    Bonus room
    • Description: Large Basement Storage Room. Newer Water Heater
    • Level: Basement
    • Area: 336 Square Feet
    • Dimensions: 14 x 24
    Dining room
    • Description: Large Dining Room. Could Be 4th Bedroom.
    • Level: Main
    • Area: 160 Square Feet
    • Dimensions: 16 x 10
    Kitchen
    • Description: Spacious Open Kitchen
    • Level: Main
    • Area: 120 Square Feet
    • Dimensions: 12 x 10
    Laundry
    • Description: Washer/Dryer Included. Freezer.
    • Level: Main
    • Area: 84 Square Feet
    • Dimensions: 7 x 12
    Living room
    • Description: Living Room With Free Standing Wood Stove.
    • Level: Main
    • Area: 165 Square Feet
    • Dimensions: 11 x 15
    Sun room
    • Description: Large Cozy Sunroom. Tile Flooring.
    • Level: Main
    • Area: 336 Square Feet
    • Dimensions: 24 x 14
    Heating
    • Forced Air, Radiant, Wood, Wood Stove
    Cooling
    • None
    Appliances
    • Included: Dryer, Freezer, Gas Water Heater, Microwave, Oven, Range, Refrigerator, Washer
    • Laundry: In Unit
    Features
    • Ceiling Fan(s), High Speed Internet, Open Floorplan, Smoke Free, Walk-In Closet(s)
    • Flooring: Carpet, Linoleum, Tile
    • Windows: Double Pane Windows
    • Basement: Daylight,Exterior Entry,Partial,Unfinished,Walk-Out Access
    • Number of fireplaces: 1
    • Fireplace features: Living Room, Wood Burning, Wood Burning Stove
    • Common walls with other units/homes: No Common Walls
    Interior area
    • Total structure area: 2,033
    • Total interior livable area: 2,033 sqft
    • Finished area above ground: 1,700
    • Finished area below ground: 0

    Property

    Parking
    • Total spaces: 12
    • Details: Off Street Spaces: 10, RV Spaces: 2
    Features
    • Levels: One
    • Stories: 1
    • Patio & porch: Deck
    • Exterior features: Private Yard, Rain Gutters
    • Has view: Yes
    • View description: Meadow, Mountain(s)
    Lot
    • Size: 1.13 Acres
    • Features: Cul-De-Sac
    • Residential vegetation: Aspen, Grassed, Mixed
    Details
    • Parcel number: R003681
    • Zoning: RES
    • Special conditions: Standard
    • Horses can be raised: Yes
    • Horse amenities: Well Allows For

    Construction

    Type & style
    • Home type: MobileManufactured
    • Architectural style: Mountain Contemporary
    • Property subtype: Manufactured Home
    Materials
    • Frame, Wood Siding
    • Foundation: Block, Slab
    Condition
    • Year built: 1970

    Utilities & green energy

    • Water: Private, Well
    • Utilities for property: Electricity Connected, Natural Gas Connected, Phone Available

    Community & HOA

    Community
    • Security: Carbon Monoxide Detector(s), Smoke Detector(s)
    • Subdivision: Forest Hills
    HOA
    • Has HOA: No
    Location
    • Region: Black Hawk

    Financial & listing details

    • Price per square foot: $123/sqft
    • Tax assessed value: $330,310
    • Annual tax amount: $330
    • Date on market: 9/17/2025
    • Listing terms: Cash,Conventional,Other,Owner Will Carry
    • Exclusions: Seller's Personal Property.
    • Ownership: Individual
    • Electric utility on property: Yes
    • Road surface type: Dirt
    • Body type: Single Wide

    Price history

    DateEventPrice
    6/1/2026Sold$250,000-26.5%$123/sqft
    Source: REcolorado as distributed by MLS GRID #7702170 Report a problem
    4/18/2026Pending sale$340,000$167/sqft
    Source: REcolorado as distributed by MLS GRID #7702170 Report a problem
    1/30/2026Price change$340,000-5.6%$167/sqft
    Source: REcolorado as distributed by MLS GRID #7702170 Report a problem
    10/28/2025Price change$360,000-4%$177/sqft
    Source: REcolorado as distributed by MLS GRID #7702170 Report a problem
    9/17/2025Listed for sale$375,000$184/sqft
    Source: REcolorado as distributed by MLS GRID #7702170 Report a problem

    Public tax history

    YearProperty taxesTax assessment
    2025$330 +1.2%$22,140 +20%
    2024$326 +24.4%$18,450
    2023$262 +0.2%$18,450 +19.5%
    2022$261 +31.4%$15,440 -2.8%
    2021$199 +17%$15,880 +14.2%
    2020$170 $13,910
    2019$170 +11.4%$13,910 +17.7%
    2018$153 -0.1%$11,820
    2017$153 $11,820 +4.7%
    2016-- $11,290
    2015-- $11,290 -4.5%
    2014-- $11,820
    2013-- $11,820
    Find assessor info on the county website

    Neighborhood: 80422

    Nearby schools

    GreatSchools rating
    Schools provided by the listing agent
    • Elementary: Gilpin County School
    • Middle: Gilpin County School
    • High: Gilpin County School
    • District: Gilpin RE-1

    Source: REcolorado as distributed by MLS GRID. This data may not be complete. We recommend contacting the local school district to confirm school assignments for this home.