Amazing Opportunity in the University Area in this lovingly maintained 4-bedroom home, cherished by the same owner for many years. Located in a desirable & quiet neighborhood & set on a .22 acre lot this home offers so much. Recent improvements include a newer roof, patio, refrigerator, driveway, front steps, refinished kitchen floors, kitchen window & a freshly painted interior. Step inside & instantly feel the warmth of a home filled w/ love, laughter & tradition. The eat-in kitchen was the home owners favorite place & flows easily into the expansive sunken family room w/ fireplace making entertaining easy. Enjoy the bay window in the front dining room - a favorite feature for seasonal decorations & soaking in natural light. 3 generous sized bedrooms & 1 & a half bath complete the main level. Upstairs you will find a 4th bedroom or bonus room versatile space along w/ an additional full bath - perfect for guests, gym or a home office. W/ generous closet space throughout, you will appreciate the great storage this home provides. The unfinished lower level offers 960 sf that can be used for future living space allowing even more room to grow. Enjoy the 2 car garage, private back yard & patio that is ideal for both relaxing & entertaining. Conveniently located close to town, train, schools, parks, shopping & dining. This home has been the backdrop to countless cherished moments & family holidays & now is ready for new memories to be made. Welcome home to 83 Pell Meadow Drive!
Sold for $895,000
$895,000
83 Pell Meadow Drive, Fairfield, CT 06824
4beds
1,724sqft
Single Family Residence
Built in 1957
9,583 Square Feet Lot
$1,307,900 Zestimate®
$519/sqft
$6,348 Estimated rent
Home value
$1,307,900
$1.18M - $1.46M
$6,348/mo
Zestimate® history
Owner options
List your home for rent
$6,348/mo
Rent Zestimate®
Find your next renter with Zillow Rental Manager. Plus, with online applications, you can quickly screen prospective tenants – for free.
$6,348/mo
Rent Zestimate®
Refinance and save
$6,117/mo
Est. payment
Refinancing to a lower rate could help reduce your monthly payments and save thousands over the life of the loan.
$6,117/mo
Est. payment
Explore your selling options
Work with a Zillow partner agent
Leverage their expertise and Zillow's premium Showcase listings to get your home seen by more buyers.
Get startedList with your own agent
Get your home in front of millions of buyers by listing it on Zillow.
Learn how to do itSell it yourself
Take full control of how buyers see your home on Zillow by listing For Sale by Owner (FSBO).
List your homeWhat's special
Refinished kitchen floorsBay windowBonus roomGreat storageGenerous sized bedroomsKitchen windowDesirable and quiet neighborhood
Zillow last checked:
Listing updated:
Listed by:
Jackie Davis & Team At William Raveis Real Estate,
Jackie Davis (203)258-9912,
William Raveis Real Estate 203-255-6841
Bought with:
Taylor Nelson, RES.0803484
Brown Harris Stevens
Source: Smart MLS,MLS#: 24131542
Facts & features
Interior
Bedrooms & bathrooms
- Bedrooms: 4
- Bathrooms: 3
- Full bathrooms: 2
- 1/2 bathrooms: 1
Primary bedroom
- Features: Bedroom Suite, Full Bath, Walk-In Closet(s), Hardwood Floor
- Level: Upper
- Area: 221 Square Feet
- Dimensions: 17 x 13
Bedroom
- Features: Hardwood Floor
- Level: Main
- Area: 132 Square Feet
- Dimensions: 12 x 11
Bedroom
- Features: Hardwood Floor
- Level: Main
- Area: 121 Square Feet
- Dimensions: 11 x 11
Bedroom
- Features: Hardwood Floor
- Level: Main
- Area: 99 Square Feet
- Dimensions: 11 x 9
Family room
- Features: High Ceilings, Beamed Ceilings, Fireplace, Half Bath, Patio/Terrace, Hardwood Floor
- Level: Main
- Area: 208 Square Feet
- Dimensions: 13 x 16
Kitchen
- Features: Breakfast Bar, Dining Area, Hardwood Floor
- Level: Main
- Area: 231 Square Feet
- Dimensions: 11 x 21
Living room
- Features: Bay/Bow Window, Hardwood Floor
- Level: Main
- Area: 195 Square Feet
- Dimensions: 13 x 15
Heating
- Hot Water, Natural Gas
Cooling
- Central Air
Appliances
- Included: Gas Cooktop, Oven/Range, Range Hood, Refrigerator, Freezer, Dishwasher, Disposal, Water Heater
- Laundry: Lower Level
Features
- Wired for Data, Open Floorplan
- Basement: Full,Unfinished,Storage Space
- Attic: Pull Down Stairs
- Number of fireplaces: 1
Interior area
- Total structure area: 1,724
- Total interior livable area: 1,724 sqft
- Finished area above ground: 1,724
Property
Parking
- Total spaces: 2
- Parking features: Attached
- Attached garage spaces: 2
Features
- Patio & porch: Patio
- Exterior features: Rain Gutters, Lighting
- Waterfront features: Beach Access
Lot
- Size: 9,583 Square Feet
- Features: Level
Details
- Additional structures: Shed(s)
- Parcel number: 130524
- Zoning: A
Construction
Type & style
- Home type: SingleFamily
- Architectural style: Ranch
- Property subtype: Single Family Residence
Materials
- Wood Siding
- Foundation: Concrete Perimeter
- Roof: Asphalt
Condition
- New construction: No
- Year built: 1957
Utilities & green energy
- Sewer: Public Sewer
- Water: Public
Community & HOA
Community
- Features: Health Club, Library, Medical Facilities, Park, Shopping/Mall, Tennis Court(s)
- Security: Security System
- Subdivision: University
HOA
- Has HOA: No
Location
- Region: Fairfield
Financial & listing details
- Price per square foot: $519/sqft
- Tax assessed value: $334,880
- Annual tax amount: $9,507
- Date on market: 10/6/2025
Price history
| Date | Event | Price |
|---|---|---|
| 12/5/2025 | Sold | $895,000+1.8%$519/sqft |
Source:  Smart MLS #24131542 Report a problem Smart MLS #24131542 Report a problem | ||
| 12/5/2025 | Pending sale | $879,000$510/sqft |
Source: Smart MLS #24131542 Report a problem | ||
| 10/6/2025 | Listed for sale | $879,000+362.6%$510/sqft |
Source: Smart MLS #24131542 Report a problem | ||
| 7/11/1995 | Sold | $190,000$110/sqft |
Source: Smart MLS #95011030 Report a problem | ||
Public tax history
| Year | Property taxes | Tax assessment |
|---|---|---|
| 2025 | $9,507 +1.8% | $334,880 |
| 2024 | $9,343 +1.4% | $334,880 |
| 2023 | $9,213 +1% | $334,880 |
| 2022 | $9,122 +1% | $334,880 |
| 2021 | $9,035 +0.6% | $334,880 -0.1% |
| 2020 | $8,979 | $335,160 |
| 2019 | $8,979 +1.6% | $335,160 |
| 2018 | $8,835 +2.1% | $335,160 |
| 2017 | $8,654 +0.7% | $335,160 -3.3% |
| 2015 | $8,591 +1.6% | $346,570 |
| 2014 | $8,456 +2% | $346,570 |
| 2013 | $8,293 +6.5% | $346,570 |
| 2011 | $7,787 +5.4% | $346,570 -9.6% |
| 2010 | $7,391 +2% | $383,530 |
| 2009 | $7,249 +1.7% | $383,530 |
| 2008 | $7,126 +6.7% | $383,530 |
| 2007 | $6,677 +4.4% | $383,530 |
| 2006 | $6,393 +23.5% | $383,530 +83.7% |
| 2005 | $5,178 +6% | $208,810 |
| 2004 | $4,886 +8.8% | $208,810 |
| 2003 | $4,489 +22.8% | $208,810 +66.7% |
| 2001 | $3,657 +85.3% | $125,230 |
| 2000 | $1,974 -41% | $125,230 |
| 1999 | $3,344 | $125,230 |
Find assessor info on the county website
Neighborhood: Mill Plain
Nearby homes
- $1,612,6004 bd3 ba3.3k sqft99 Pell Meadow Dr, Fairfield, CT 06824Off Market
- $1,158,7004 bd3 ba2k sqft71 Pell Meadow Dr, Fairfield, CT 06824Off Market

- $917,8003 bd3 ba1.4k sqft35 Doreen Dr, Fairfield, CT 06824Off Market
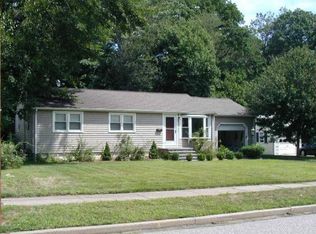
- $831,0003 bd2 ba1.4k sqft57 Pell Meadow Dr, Fairfield, CT 06824Off Market
- $1,587,1004 bd4 ba3.1k sqft86 Pell Meadow Dr, Fairfield, CT 06824Off Market
- $825,9003 bd2 ba1.4k sqft102 Pell Meadow Dr, Fairfield, CT 06824Off Market
- $668,4003 bd1 ba960 sqft5 Partridge Ln, Fairfield, CT 06824Off Market
- $768,2003 bd2 ba1.3k sqft43 Doreen Dr, Fairfield, CT 06824Off Market
Nearby schools
GreatSchools rating
- 7/10Riverfield SchoolGrades: K-5Distance: 0.3 mi
- 8/10Roger Ludlowe Middle SchoolGrades: 6-8Distance: 0.7 mi
- 9/10Fairfield Ludlowe High SchoolGrades: 9-12Distance: 0.6 mi
Schools provided by the listing agent
- Elementary: Riverfield
- Middle: Roger Ludlowe
- High: Fairfield Ludlowe
Source: Smart MLS. This data may not be complete. We recommend contacting the local school district to confirm school assignments for this home.


Get pre-qualified for a loan
At Zillow Home Loans, we can pre-qualify you in as little as 5 minutes with no impact to your credit score.An equal housing lender. NMLS #10287.
Sell for more on Zillow
Get a Zillow Showcase℠ listing at no additional cost and you could sell for .
$1,307,900
2% more
+$26,158
With Zillow Showcase(estimated)
$1,334,058
- Connecticut
- Fairfield County
- Fairfield
- 06824
- Mill Plain
- 83 Pell Meadow Drive
Nearby cities
Nearby neighborhoods
Nearby zip codes
Other Fairfield Topics
